Renders
Every room, rendered
These 16 images of the 3D model were made with a path tracer that follows how light moves through each room. Select an image to see it larger, or download it at full size (2560 × 1440 pixels).
These are a close guide, not a photo. Colours still to be confirmed at the colours appointment are our best match, and the furniture shows what goes where rather than specific products.
Outside
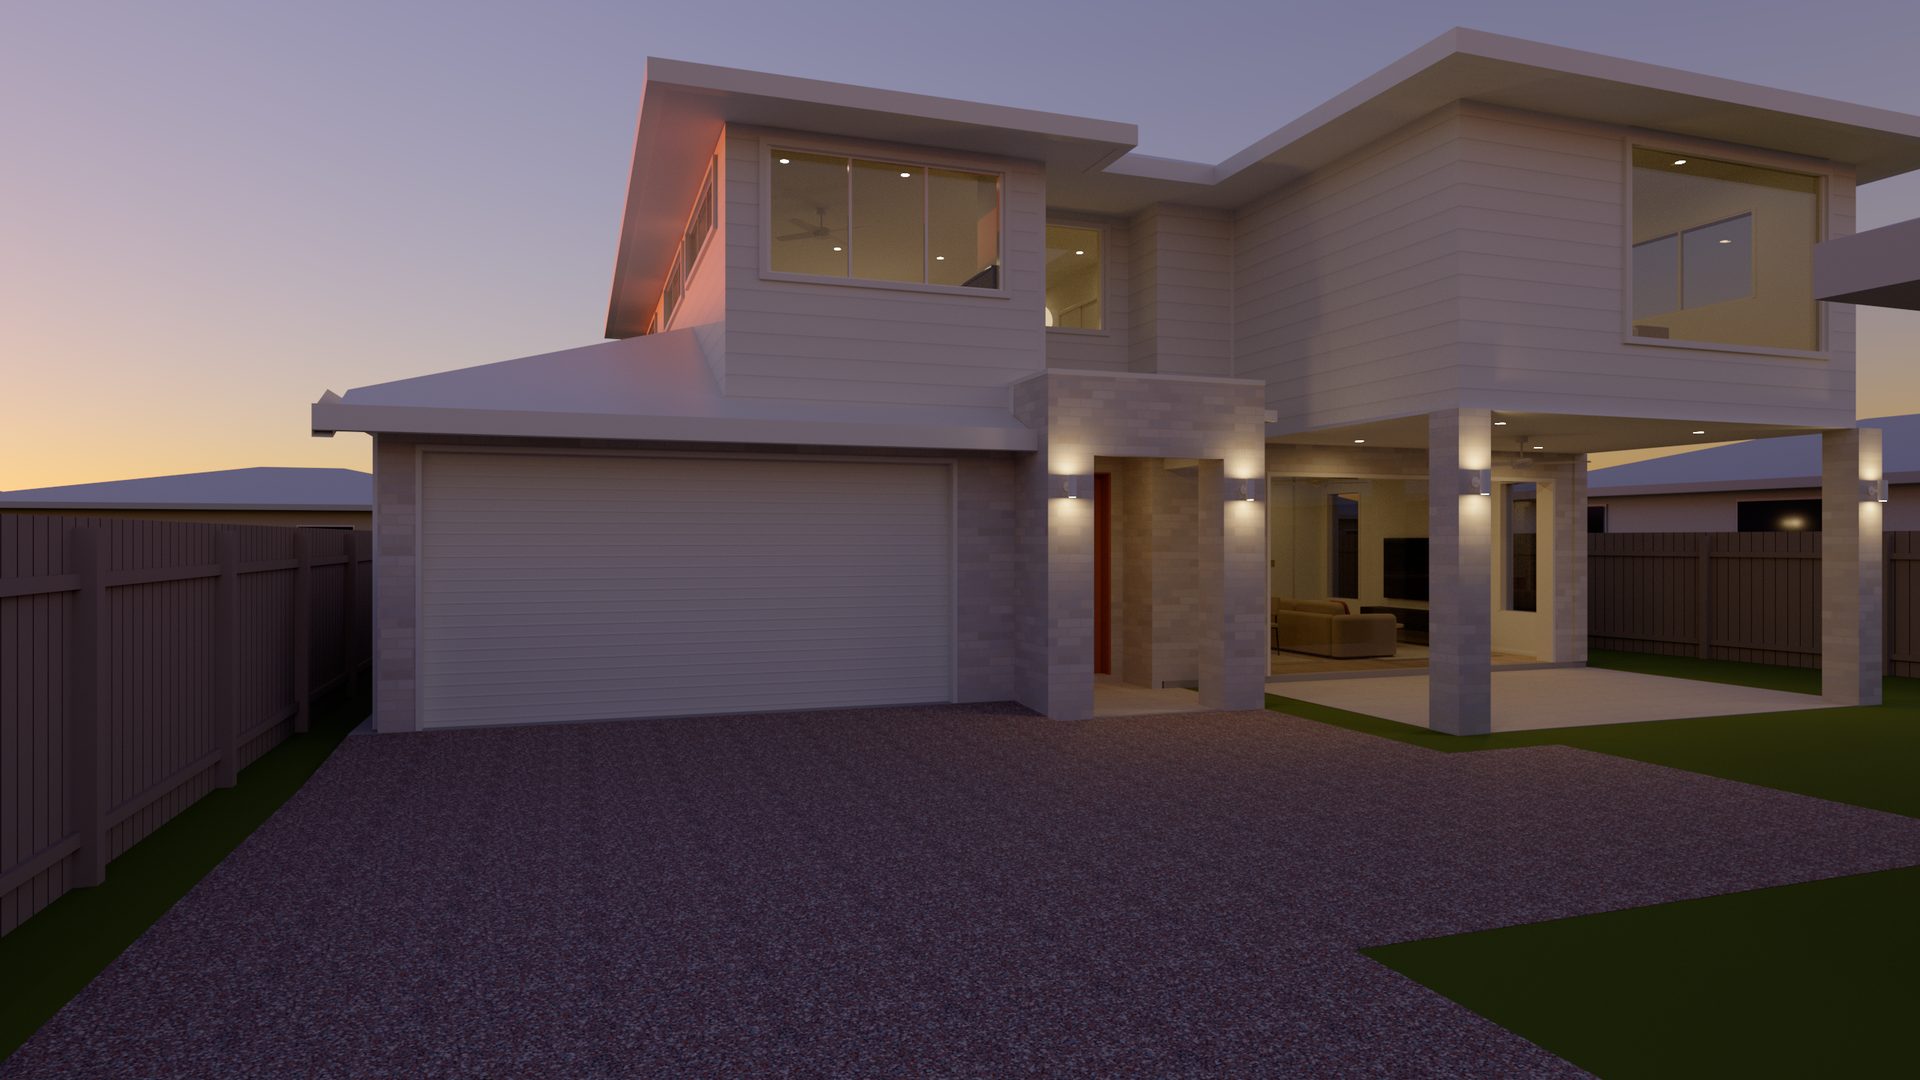
01–02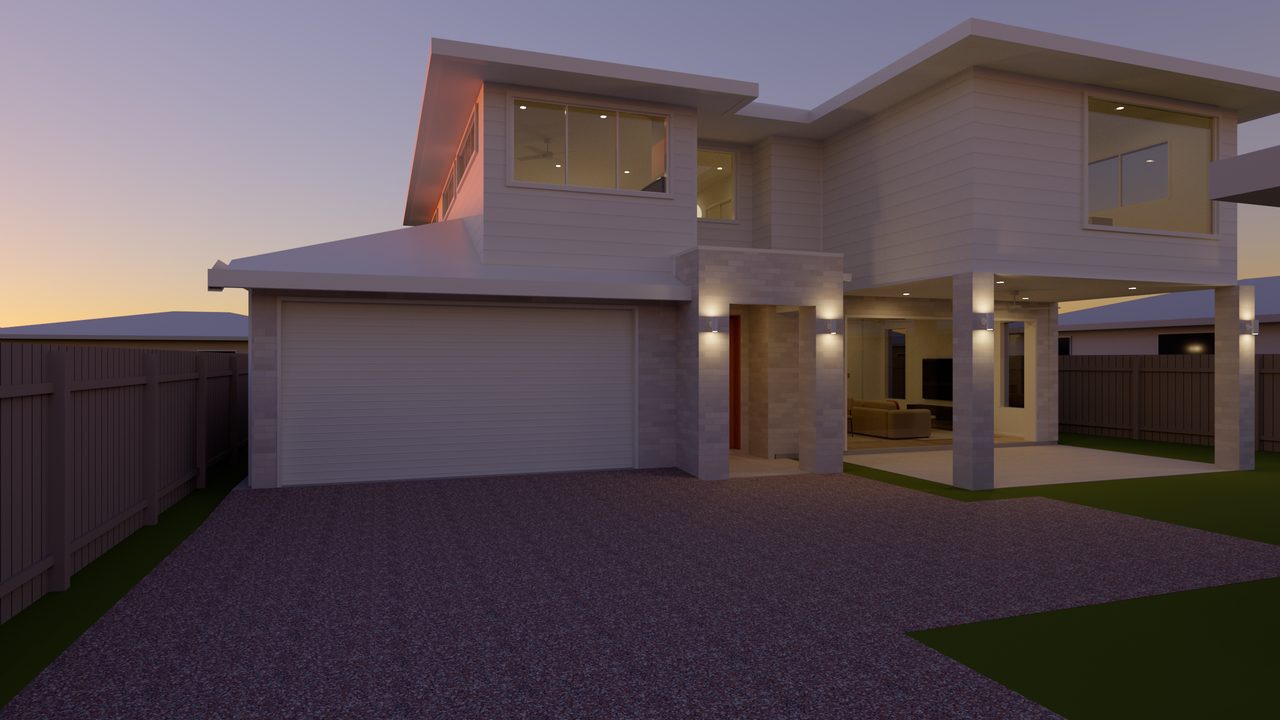
01 Front facade Dusk
The garage, entry and alfresco in Frost brick and Geisha White weatherboard, with the wall lights on.
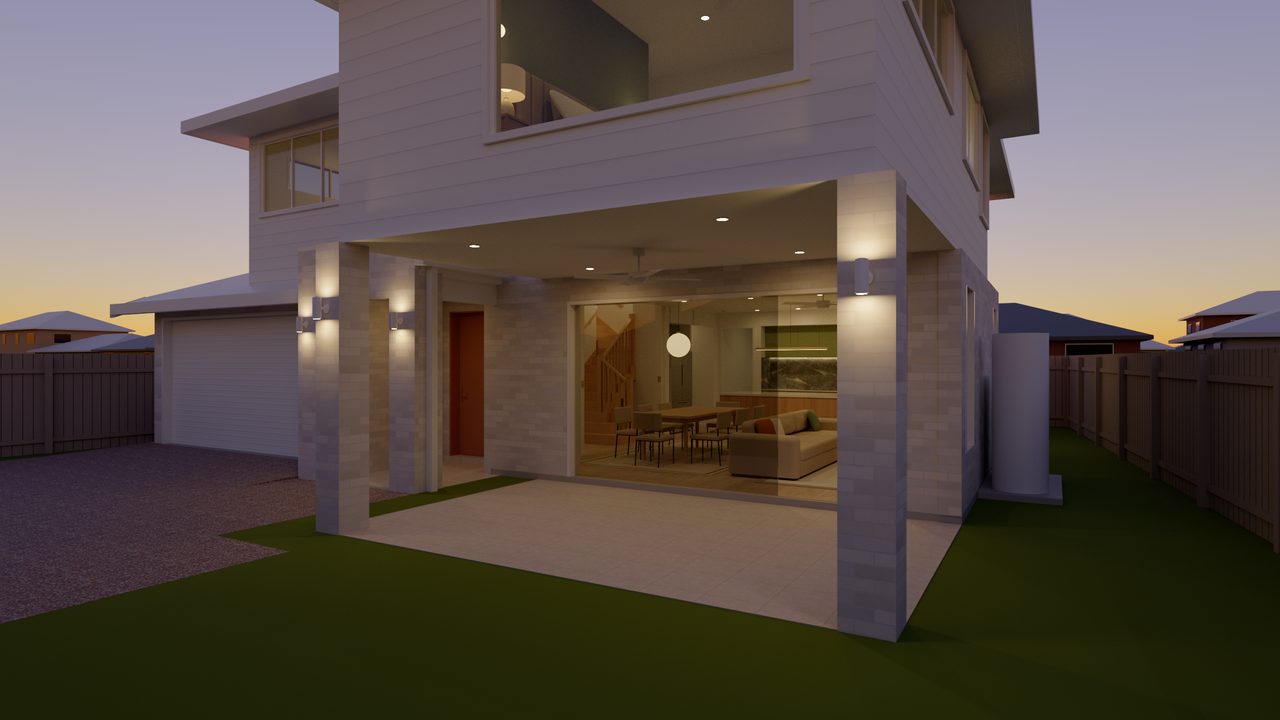
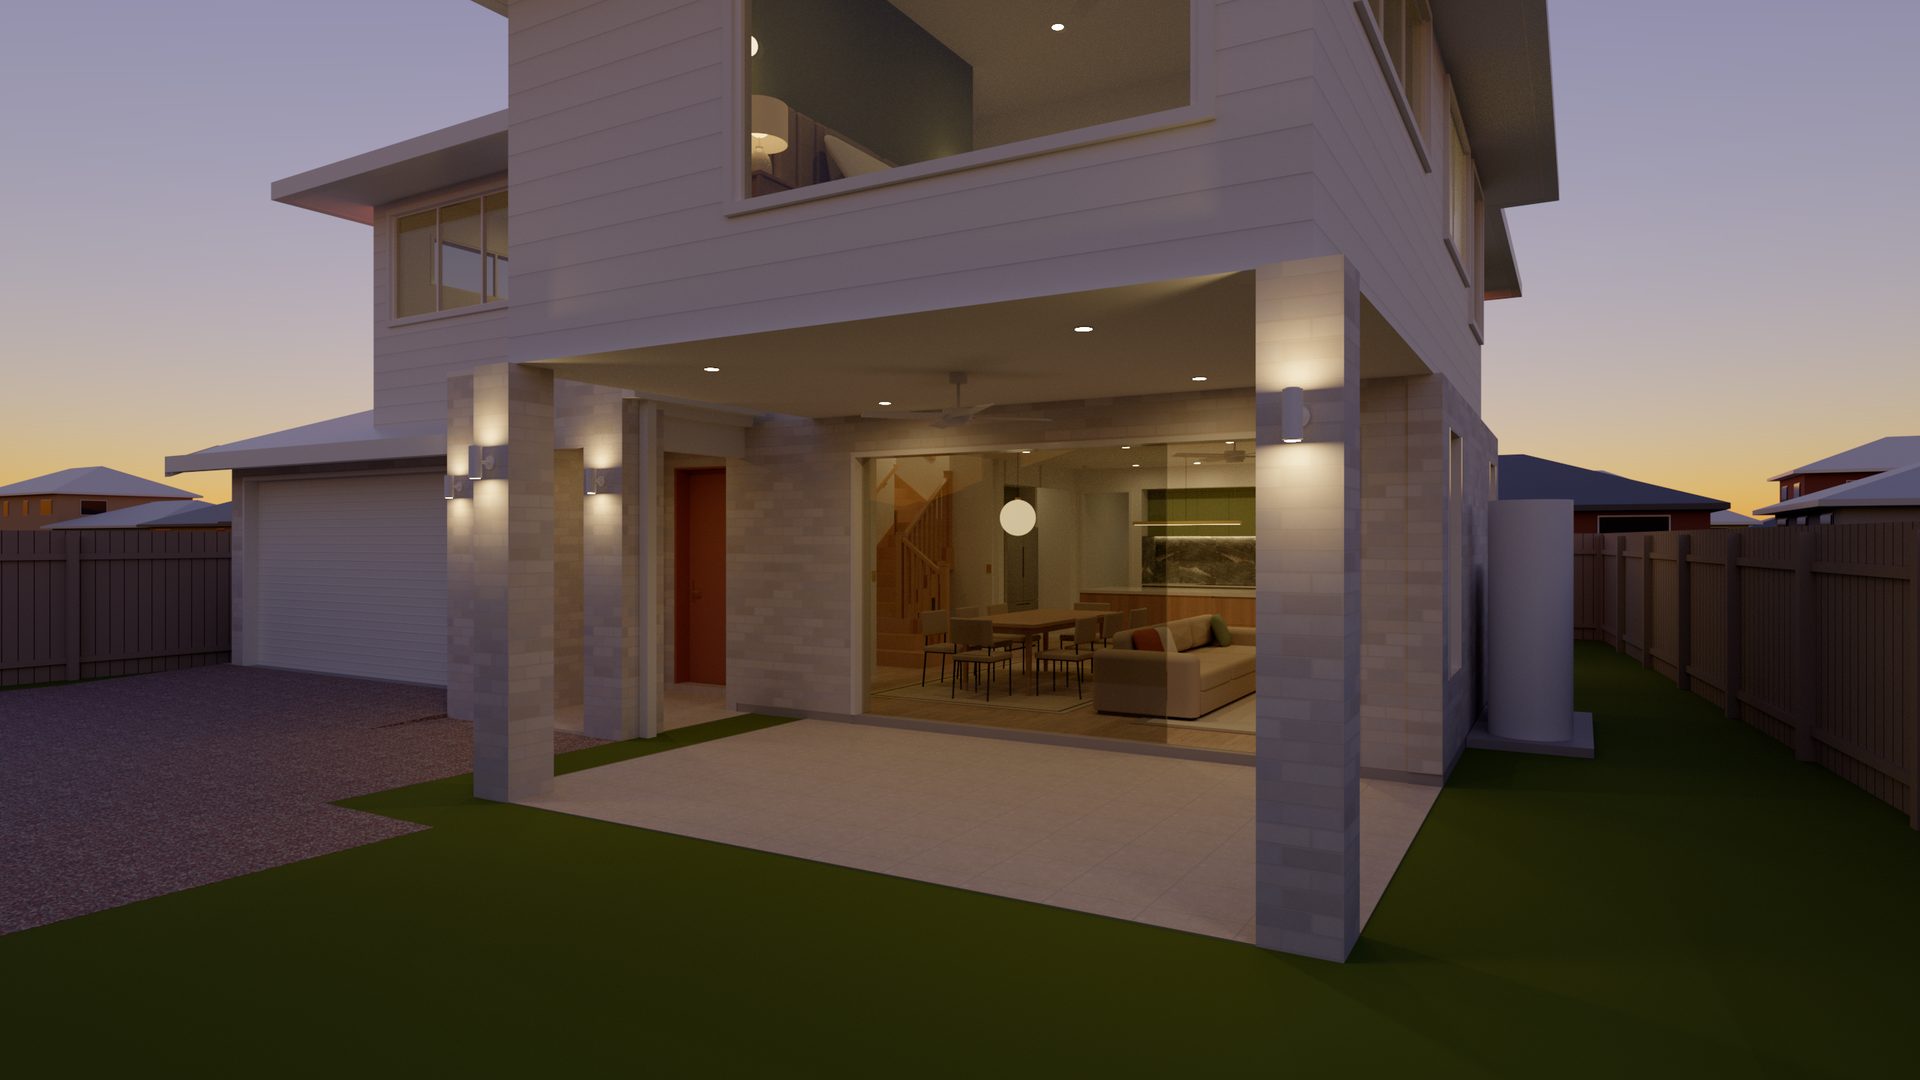
02 Alfresco Dusk
The covered alfresco beside the entry, looking through the open stacker door to the dining table, lounge and kitchen.
Ground floor
03–10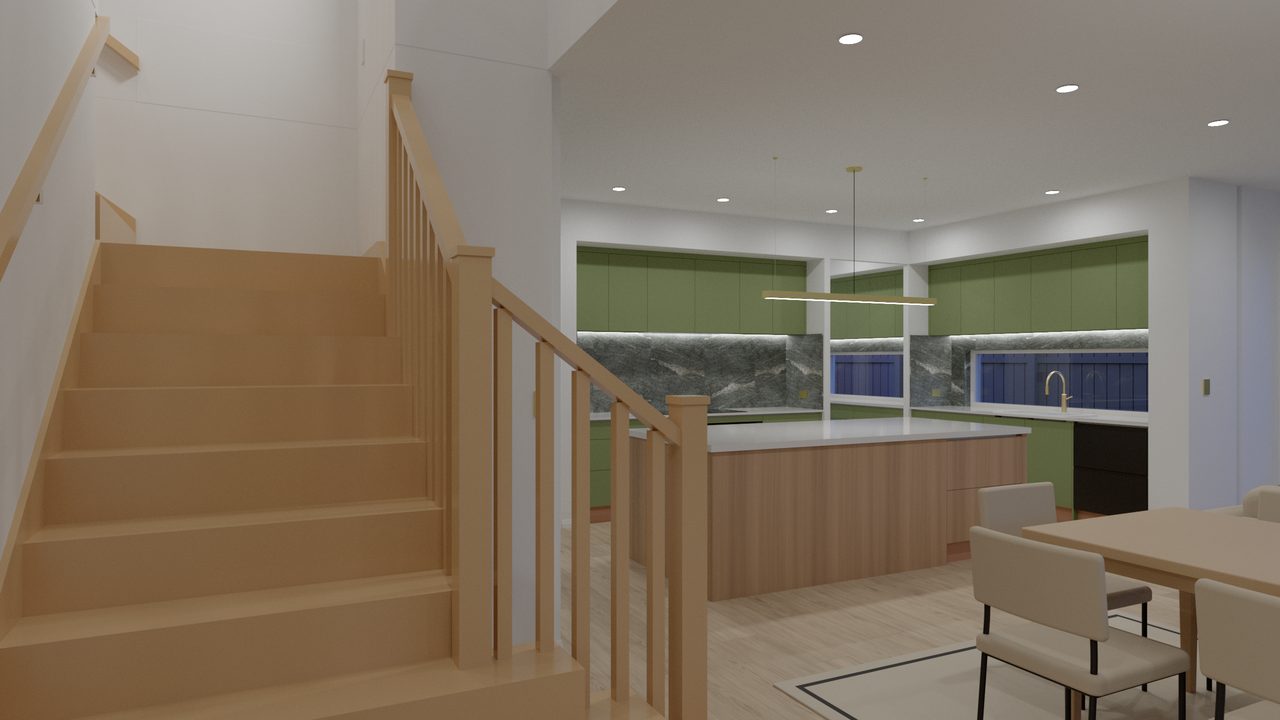
03 Entry and stair Dusk
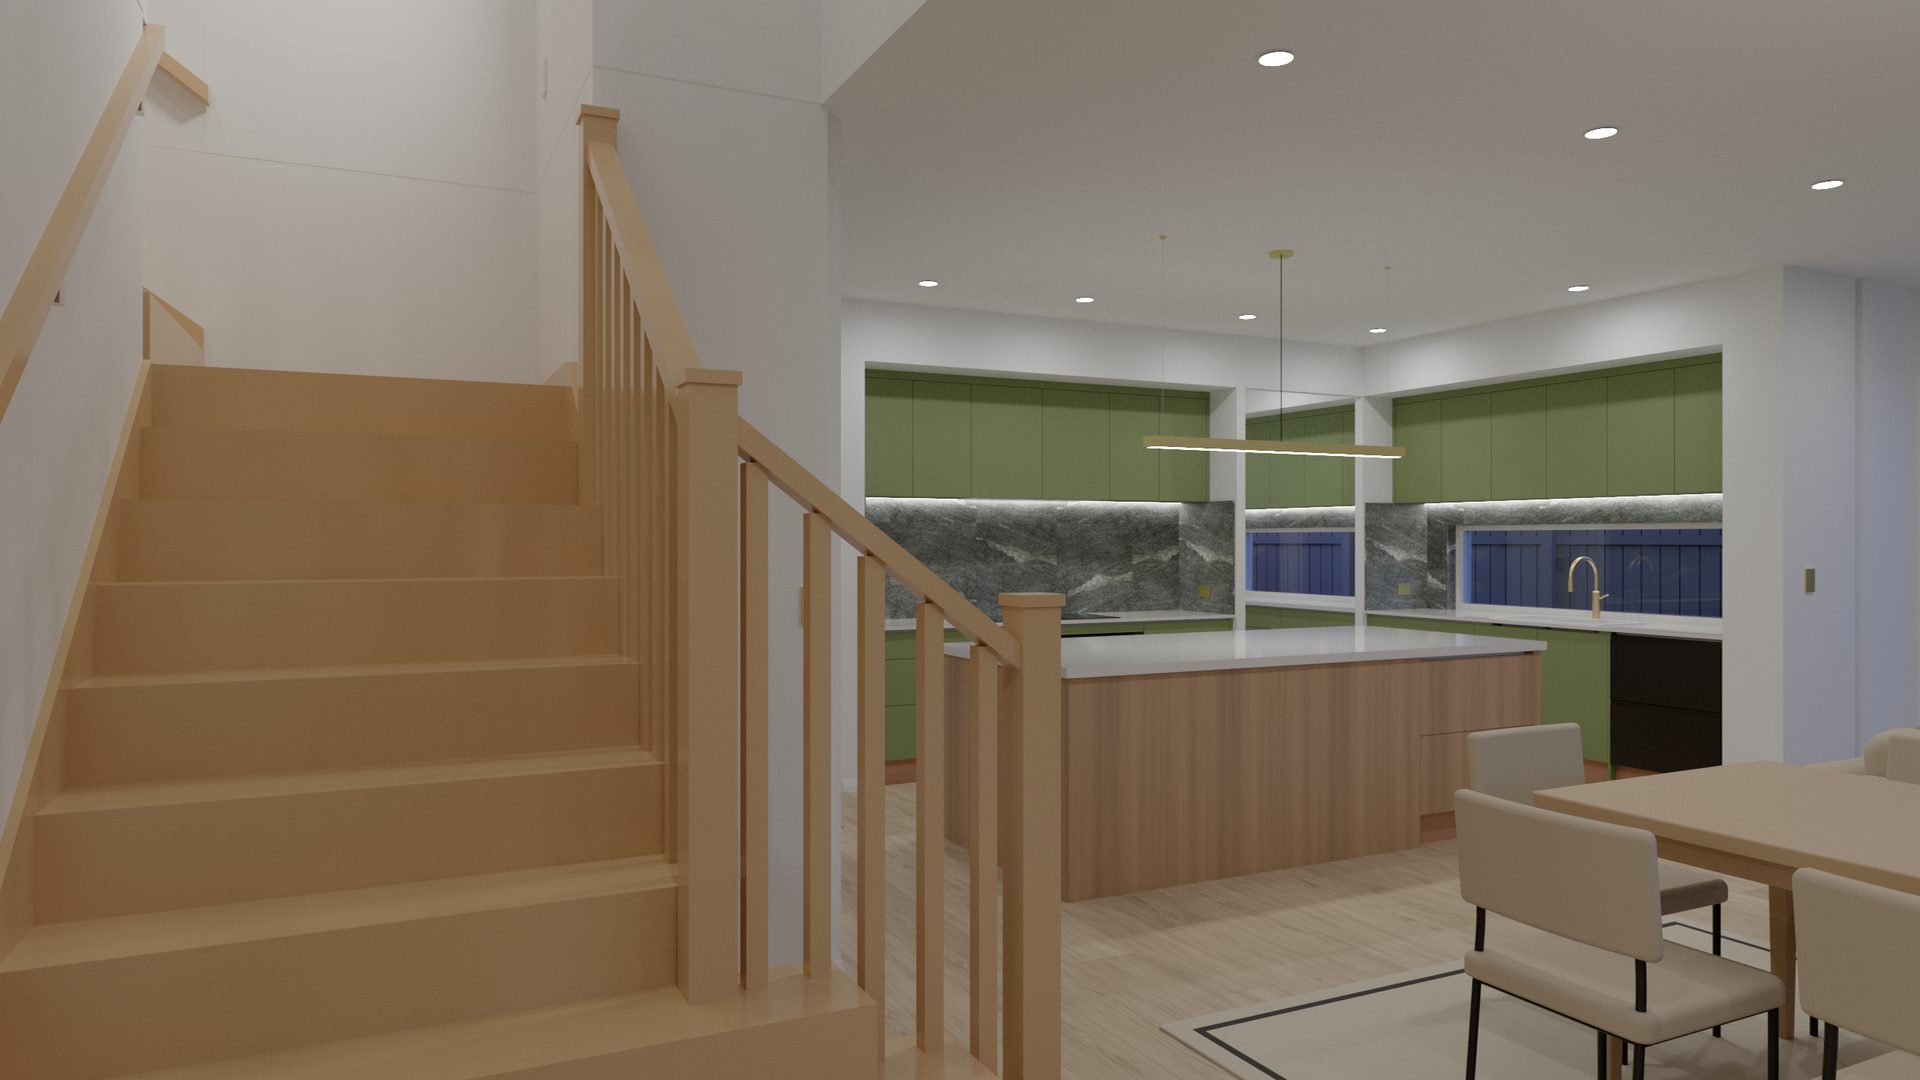
Just inside the front door: the stair, and the kitchen with Topiary Venette joinery, a Tasmanian Oak island and a brushed gold mixer.
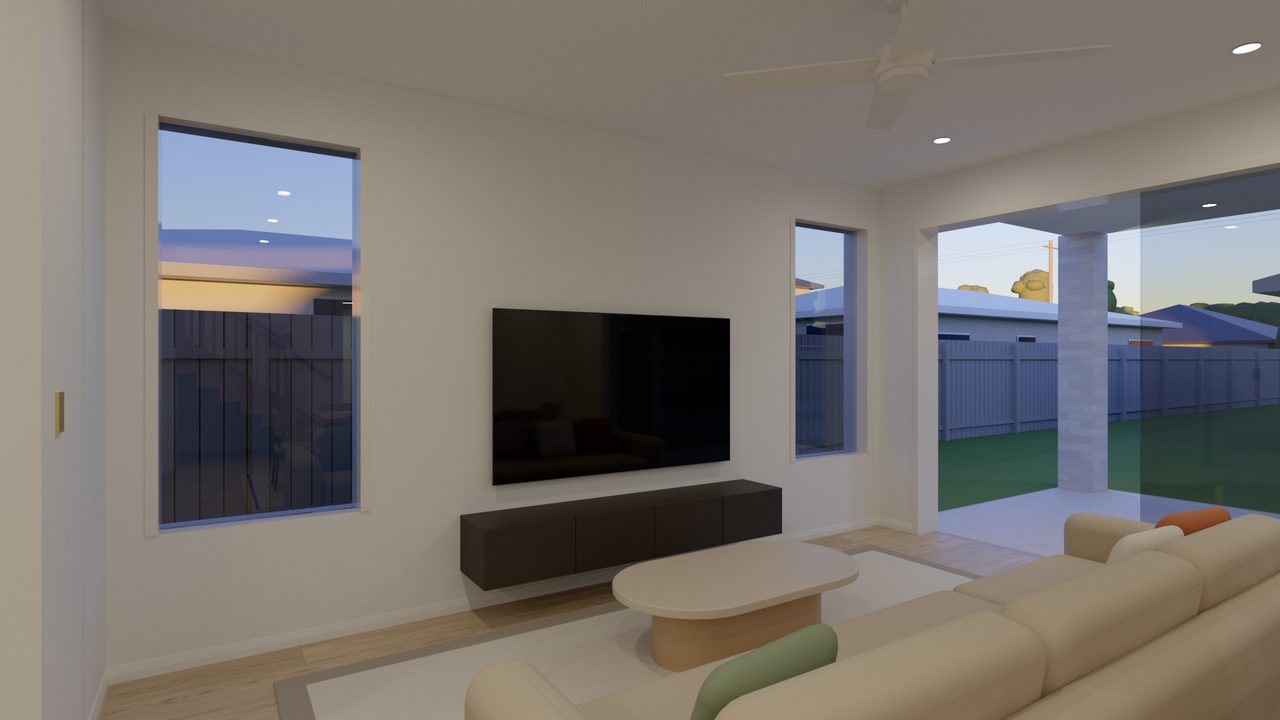
04 Lounge Dusk
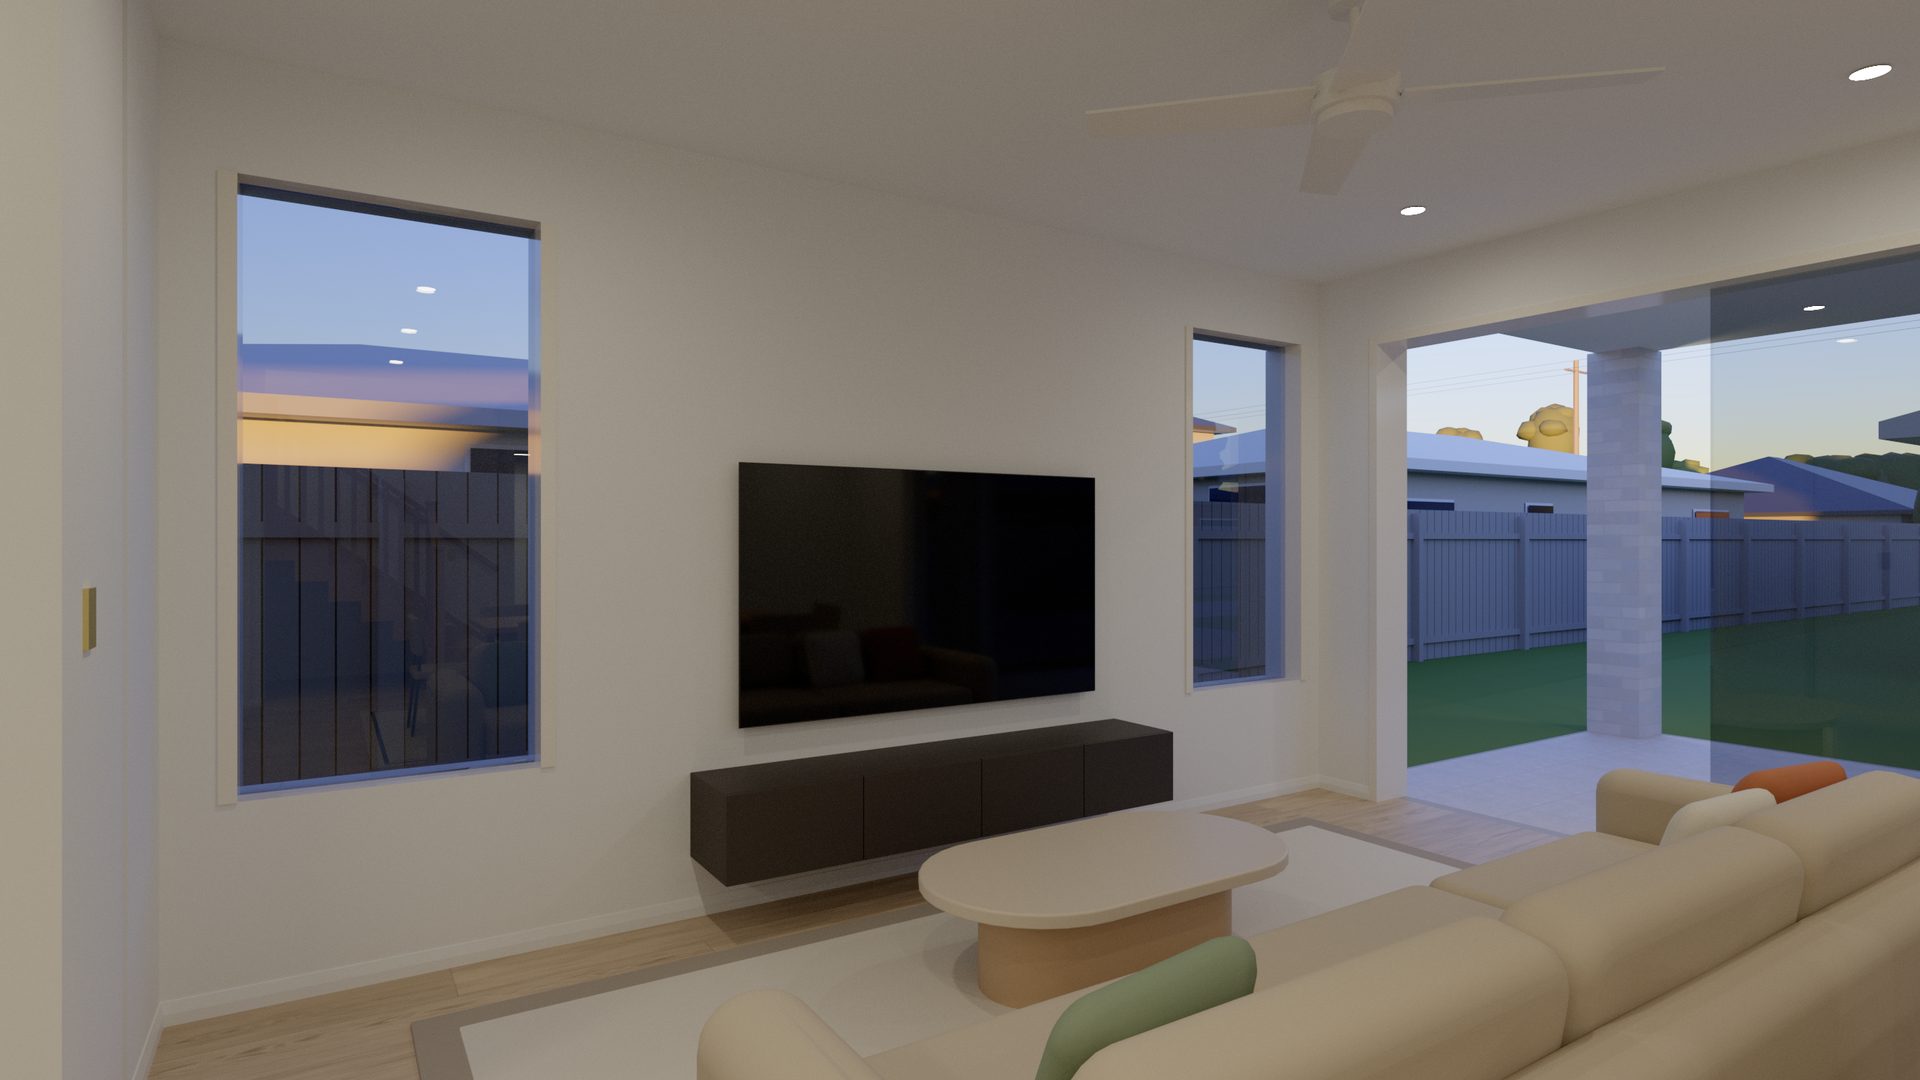
The TV between the 2 tall windows, with a floating console and a large sofa facing it.
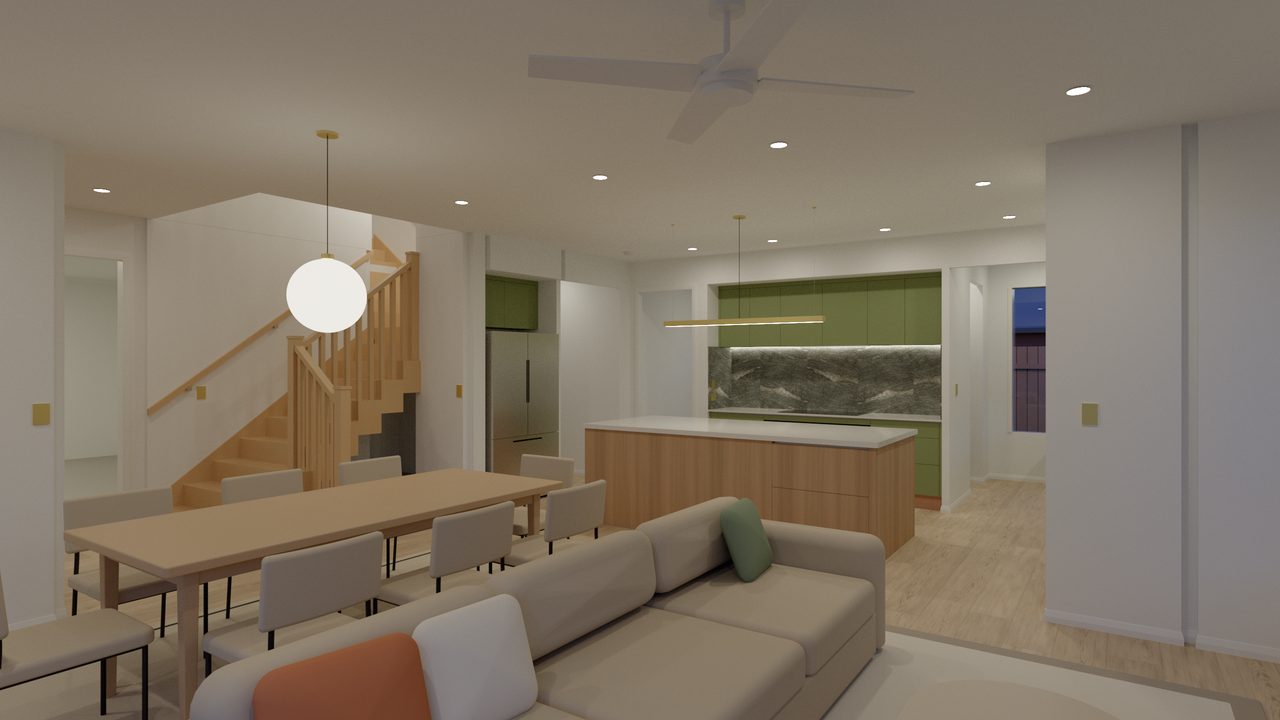
05 Open-plan living Dusk
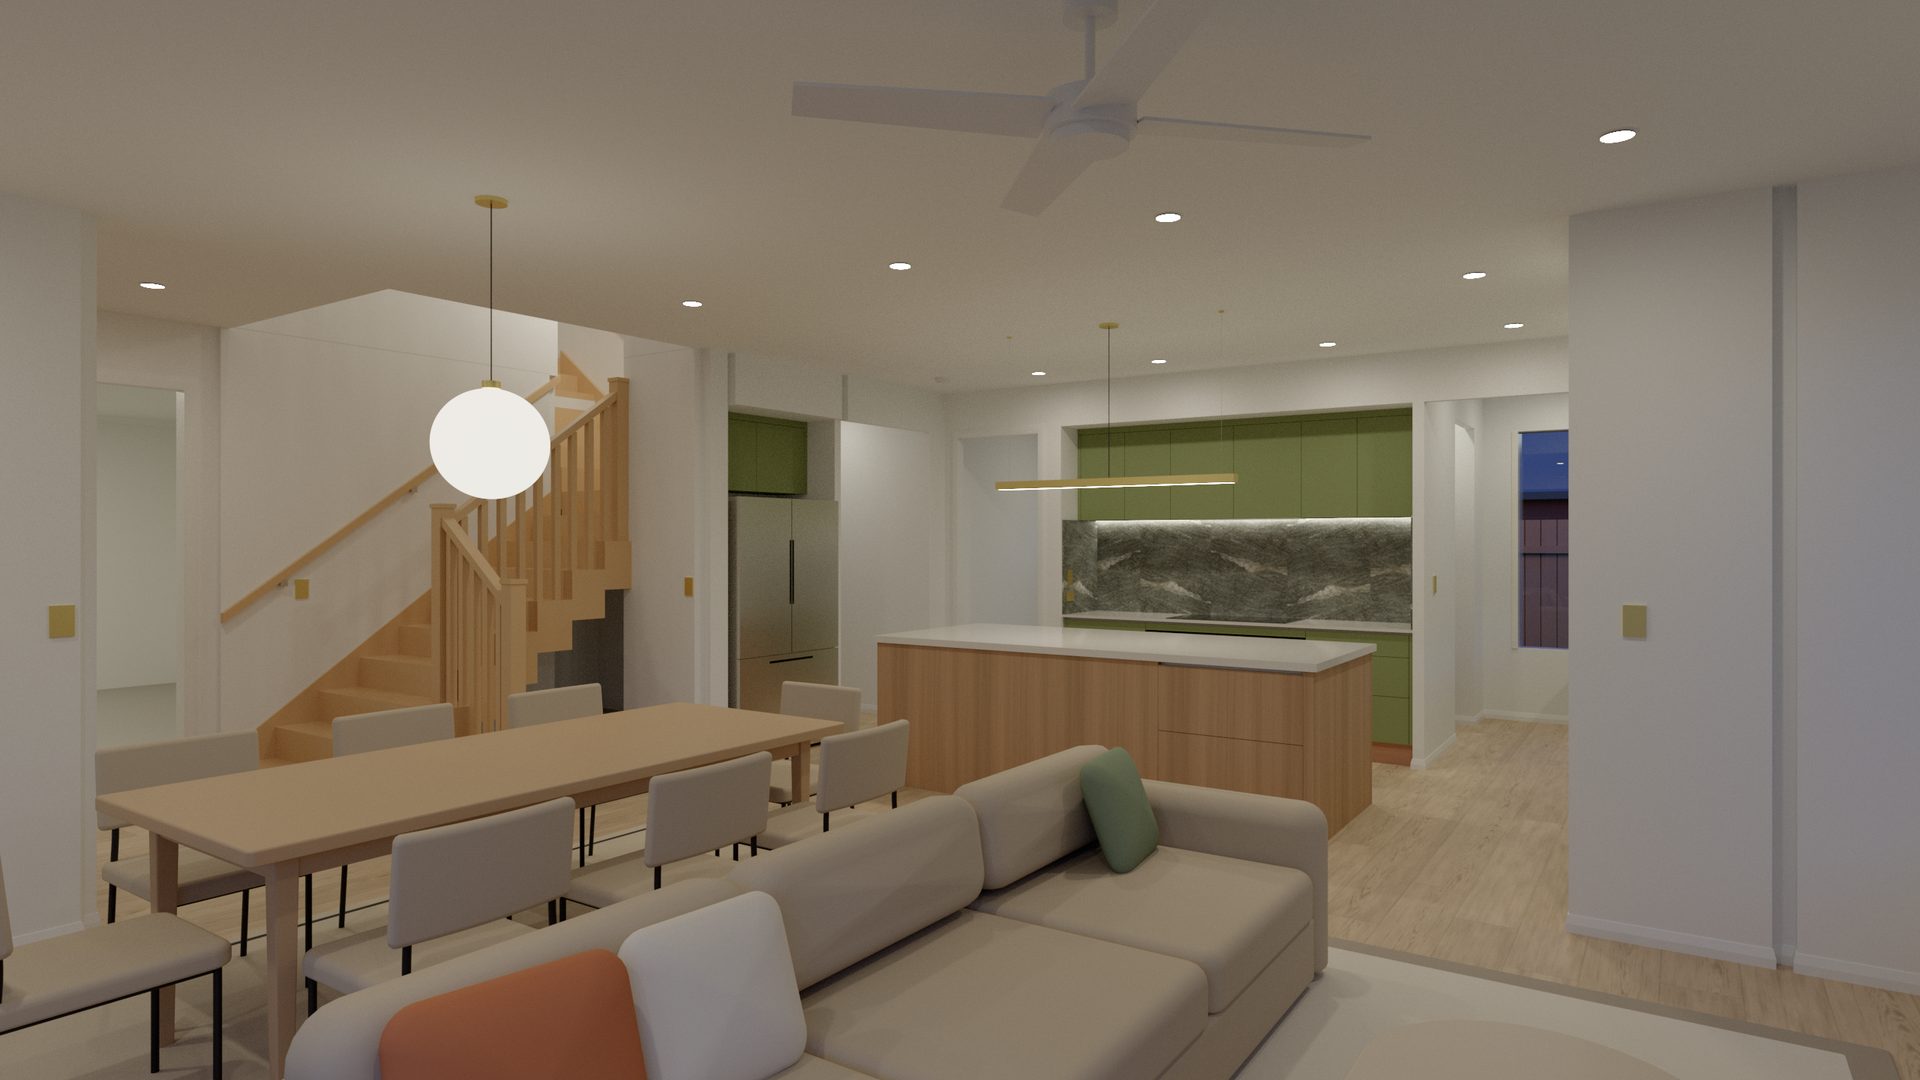
Across the sofa to the dining table, the globe pendant, the stair and the kitchen.
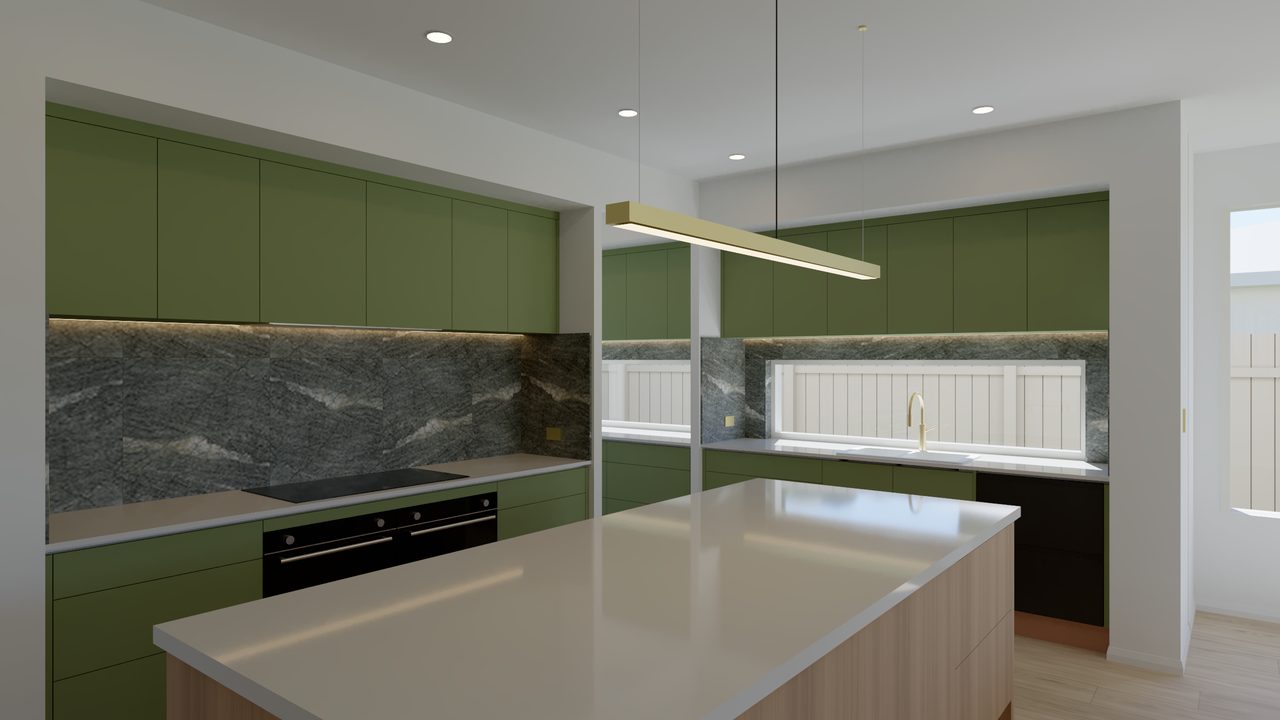
06 Kitchen Day
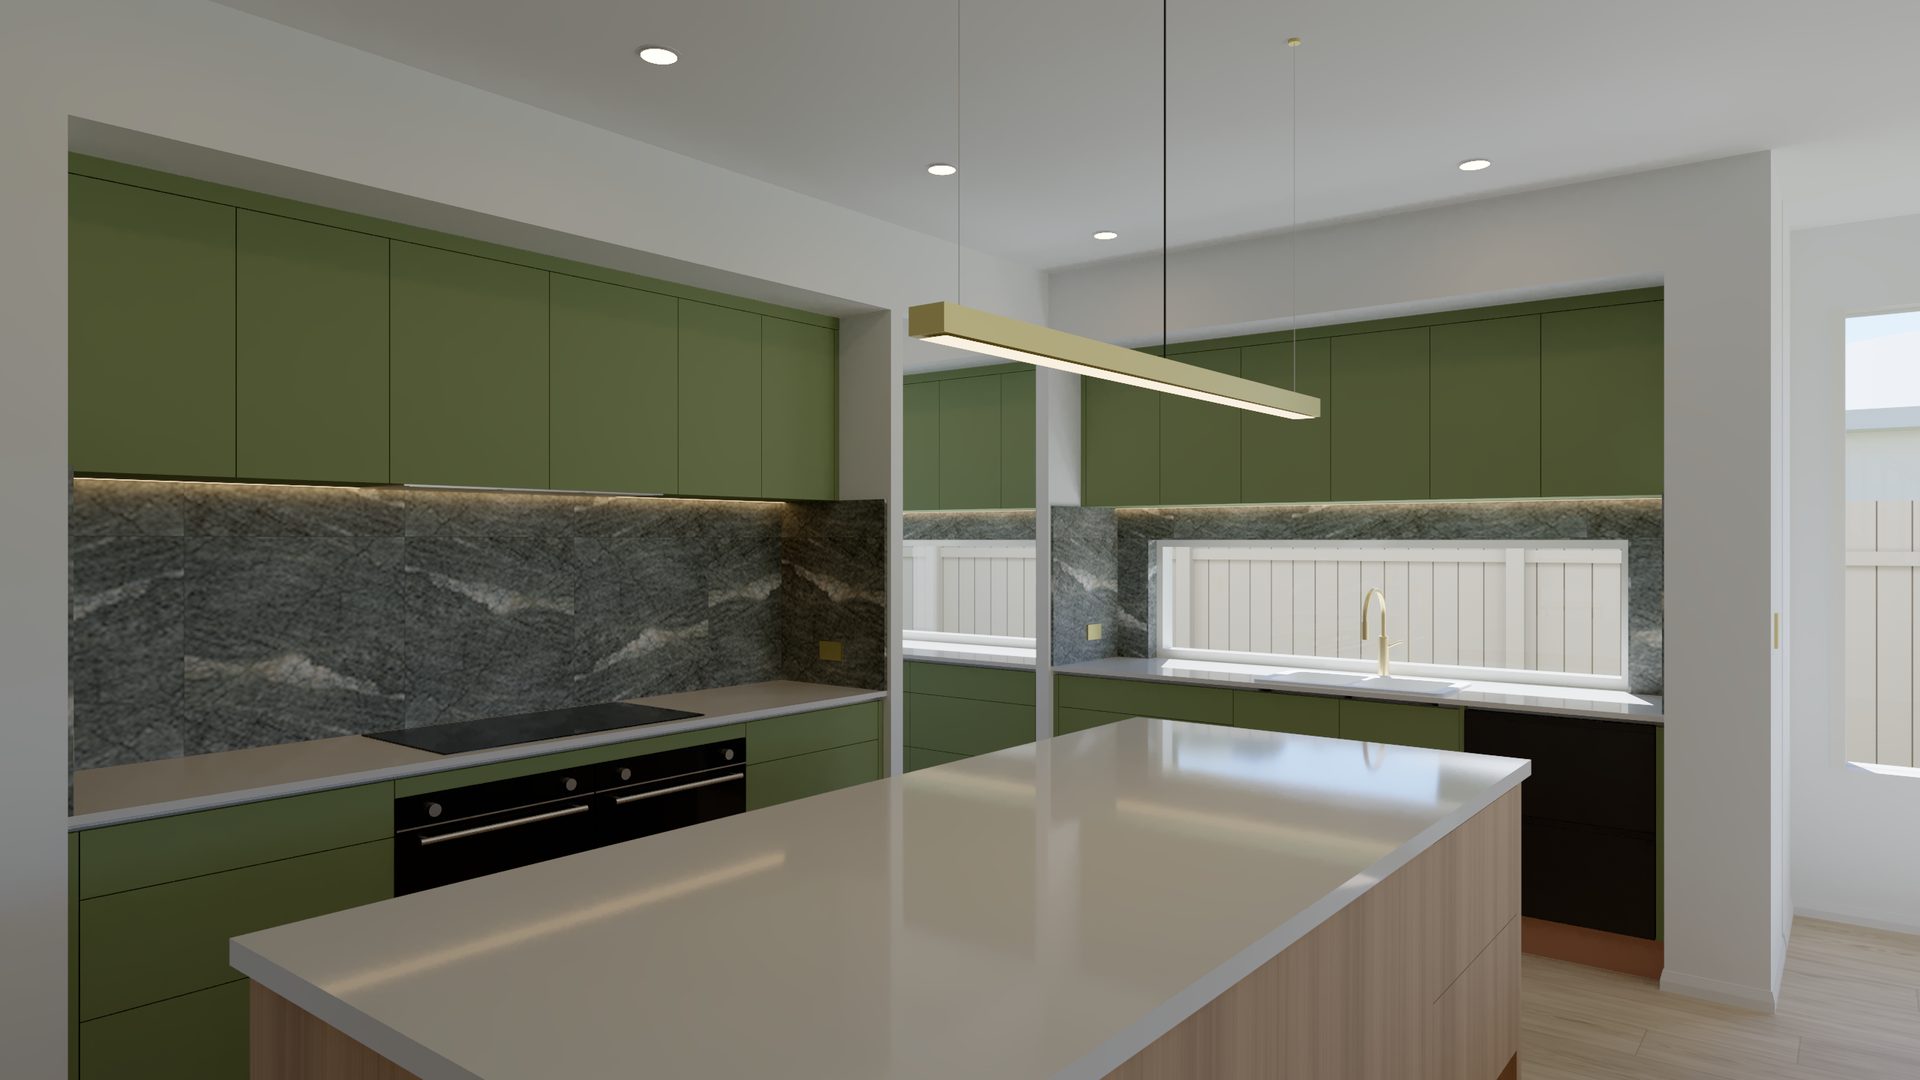
The induction cooktop and ovens, marble-look splashback, linear brass pendant and the window over the sink.
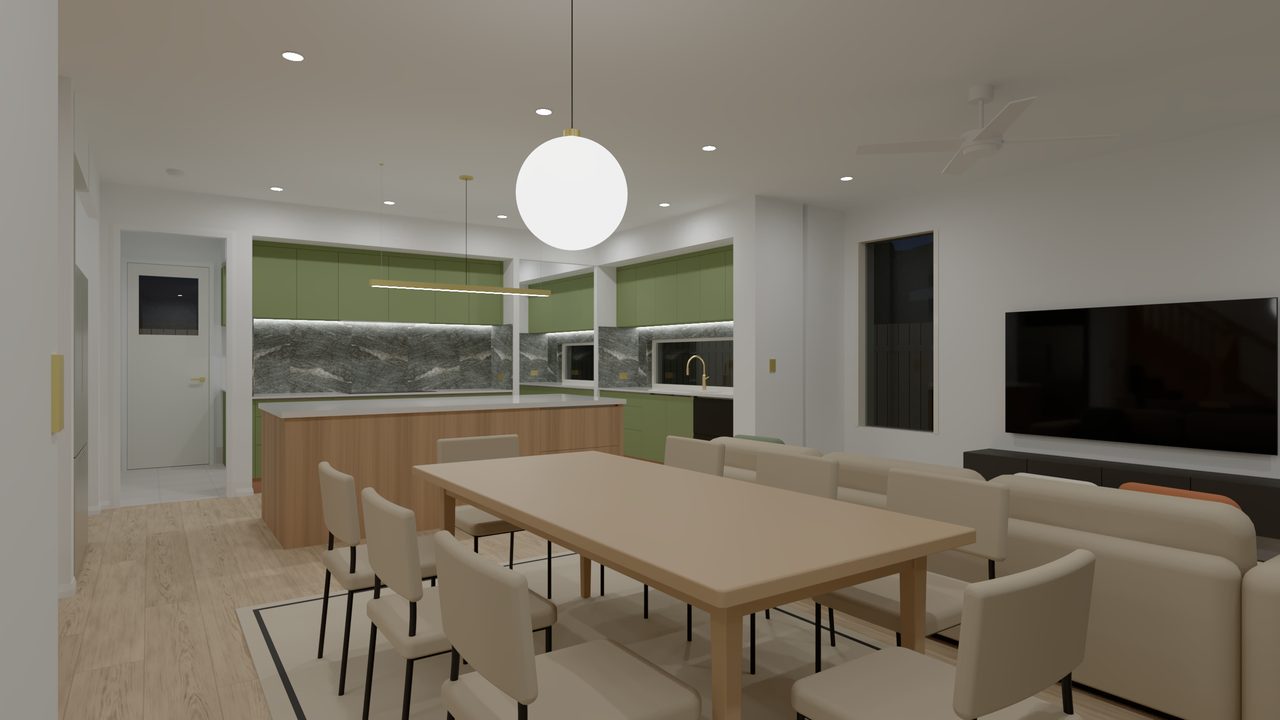
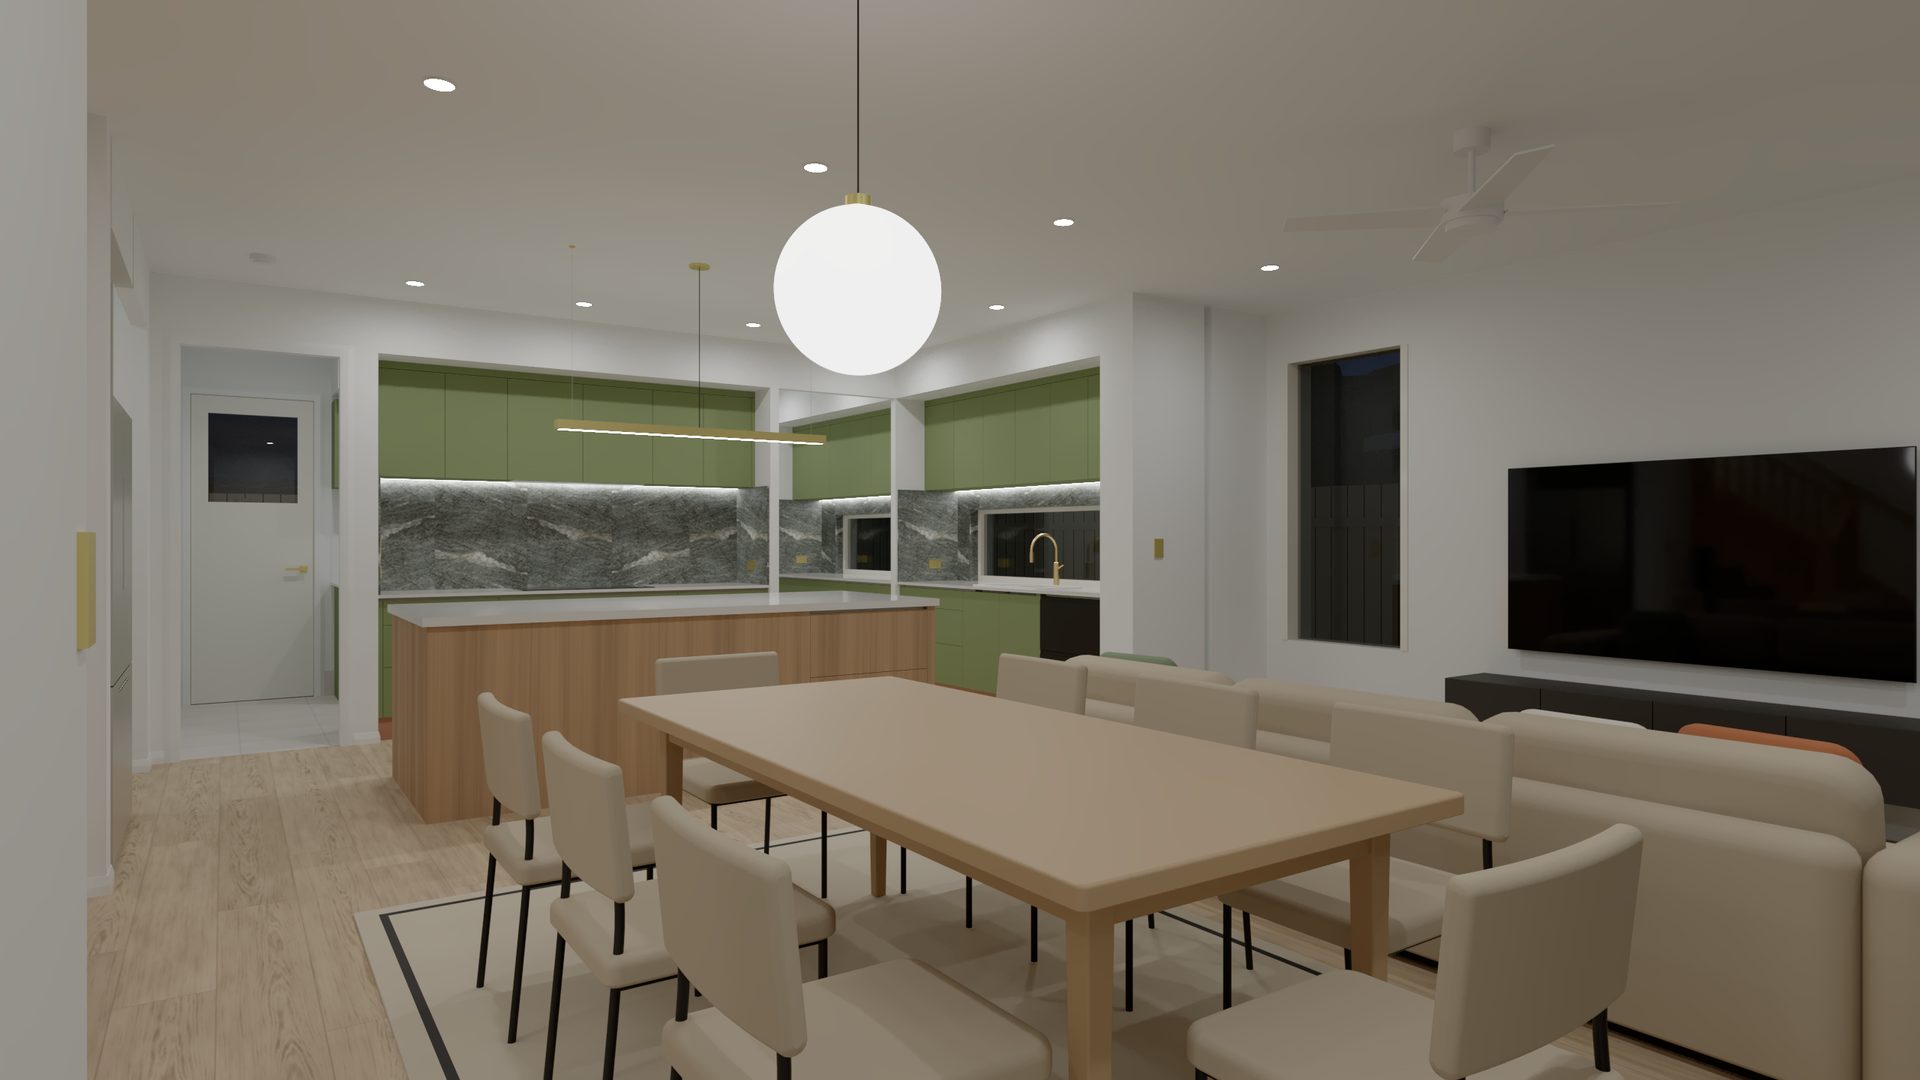
07 Dining Night
The table for 8 under the globe pendant, with the kitchen, lounge and hallway behind.
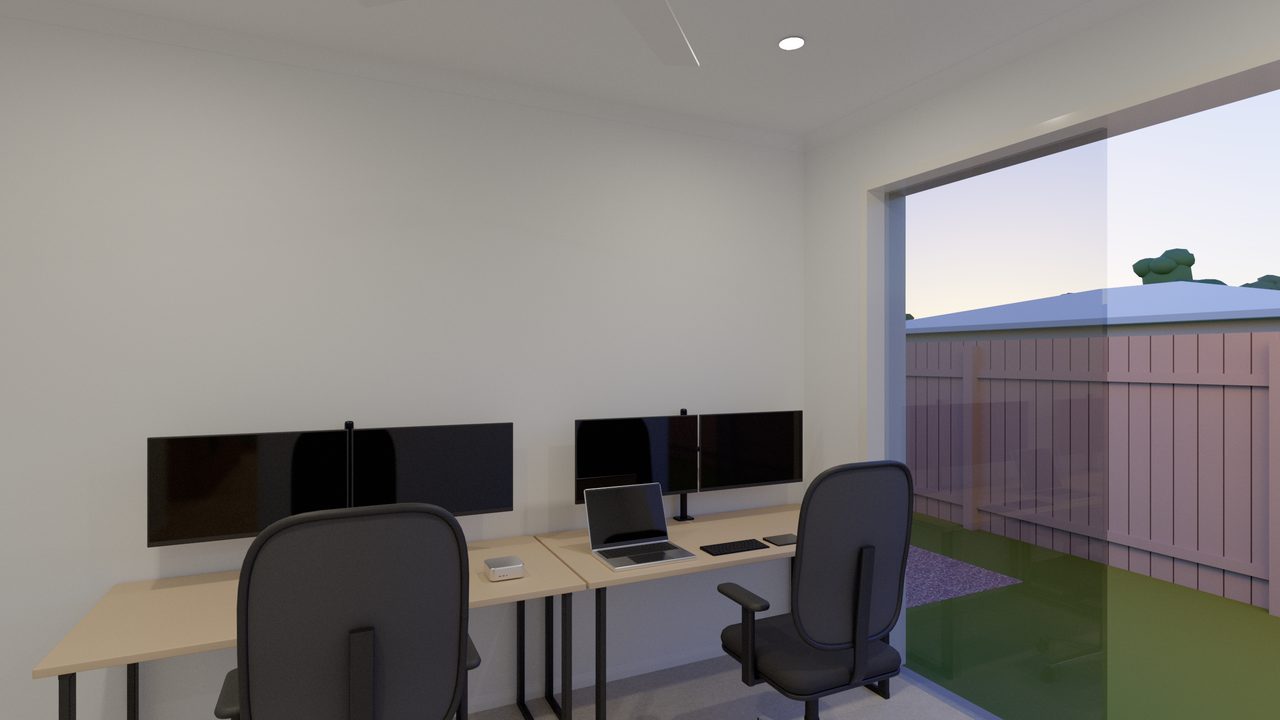
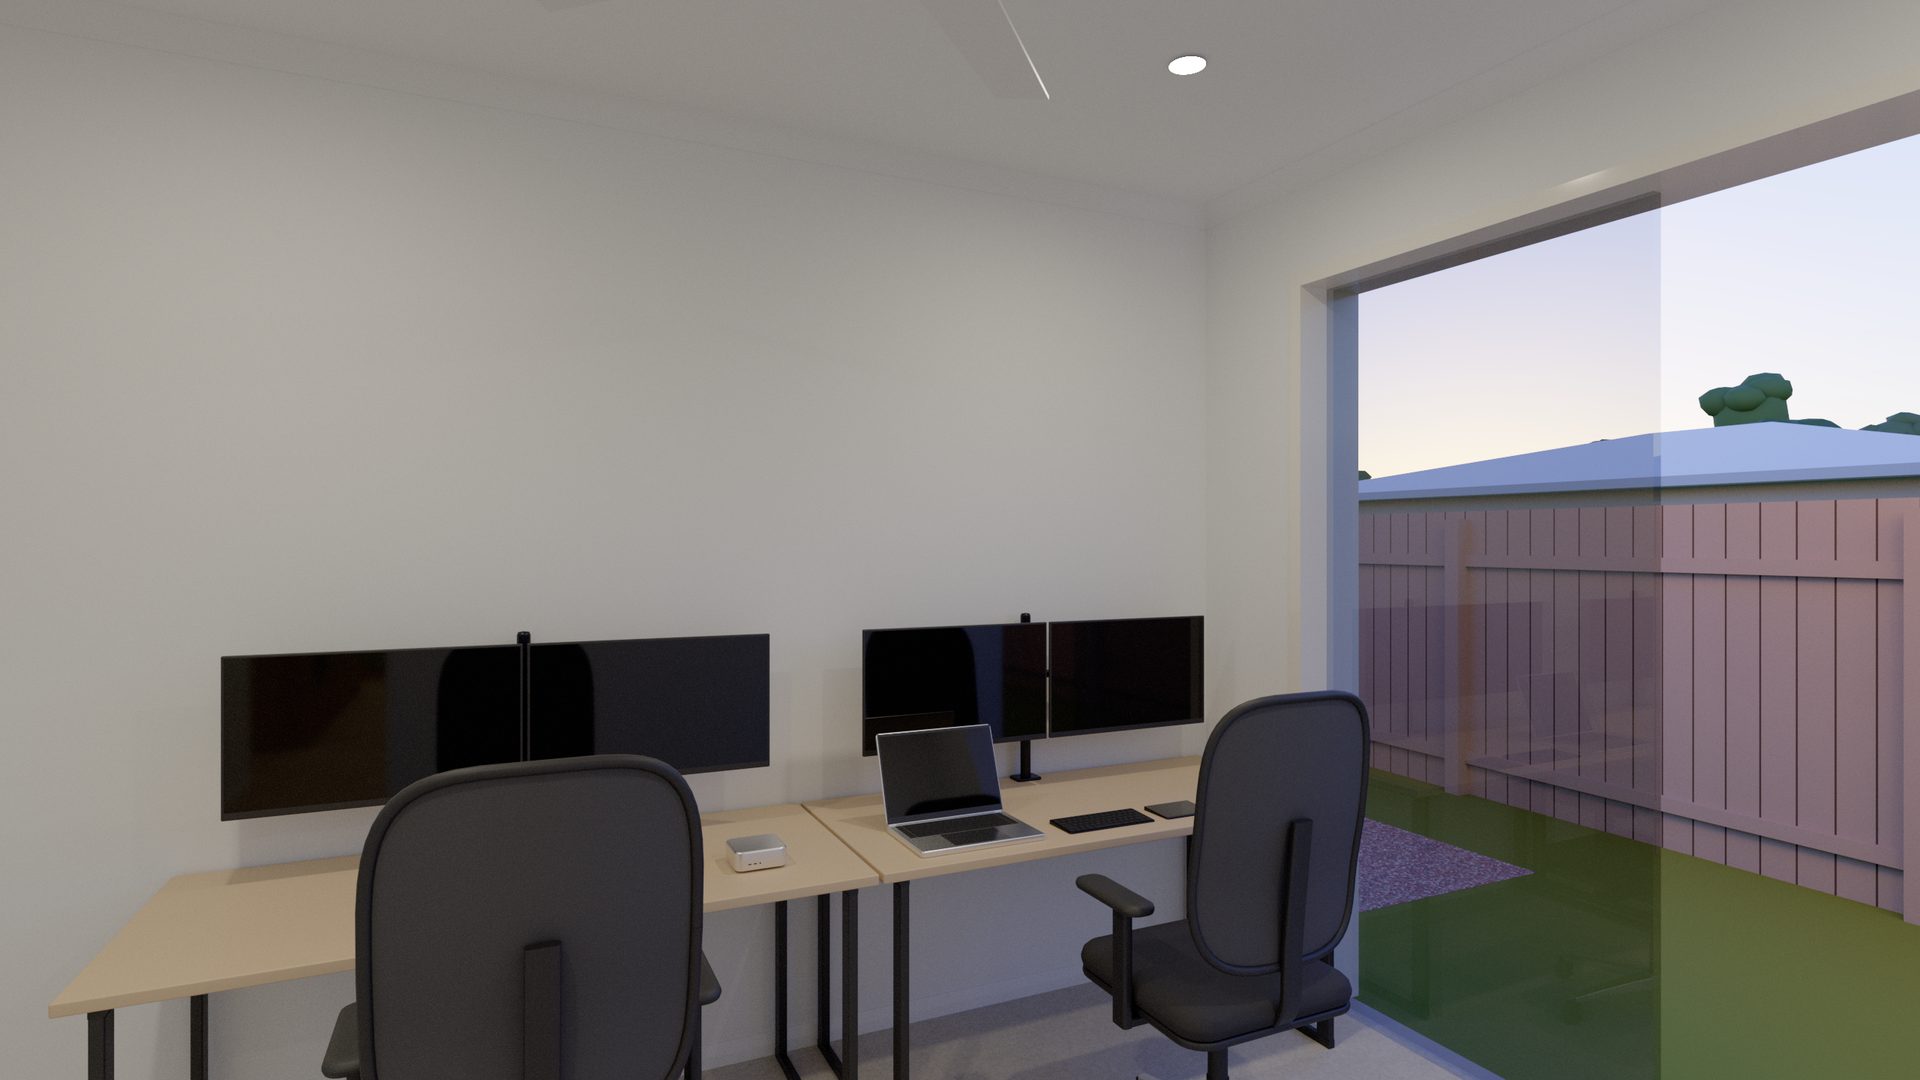
08 Study Dusk
The downstairs guest bedroom set up as a study, with 2 desks and a glass door to the yard.
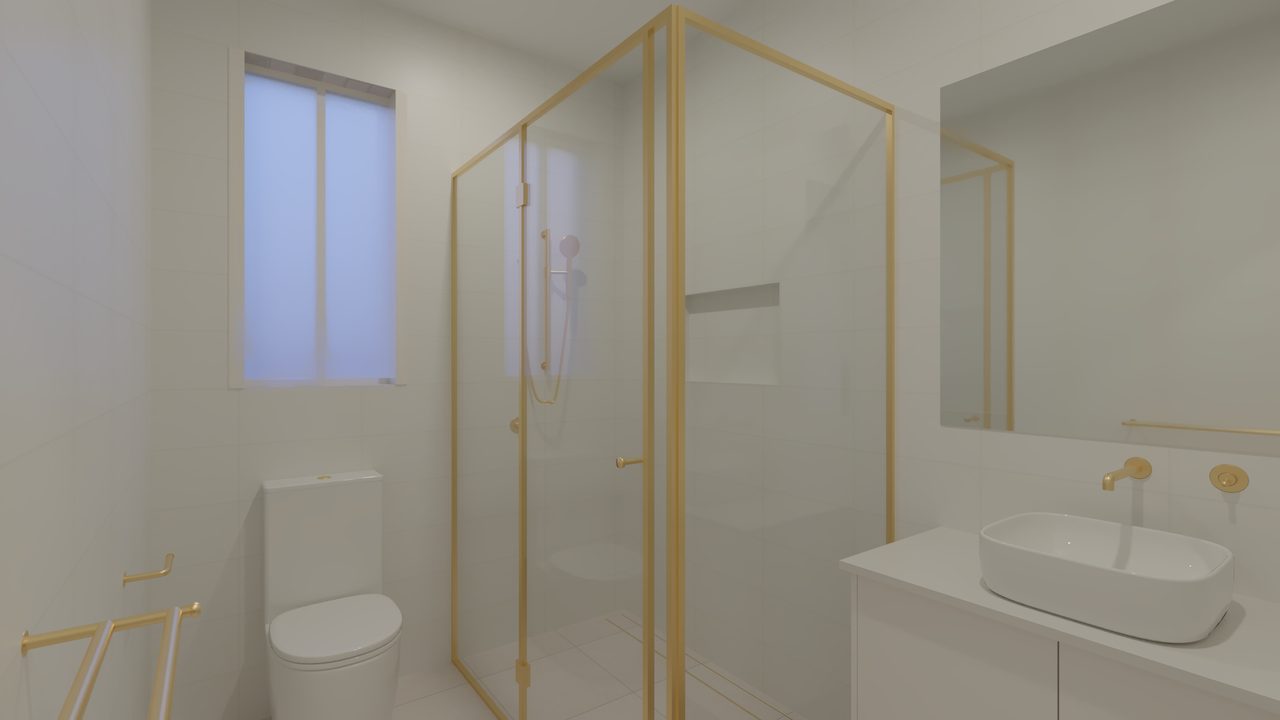
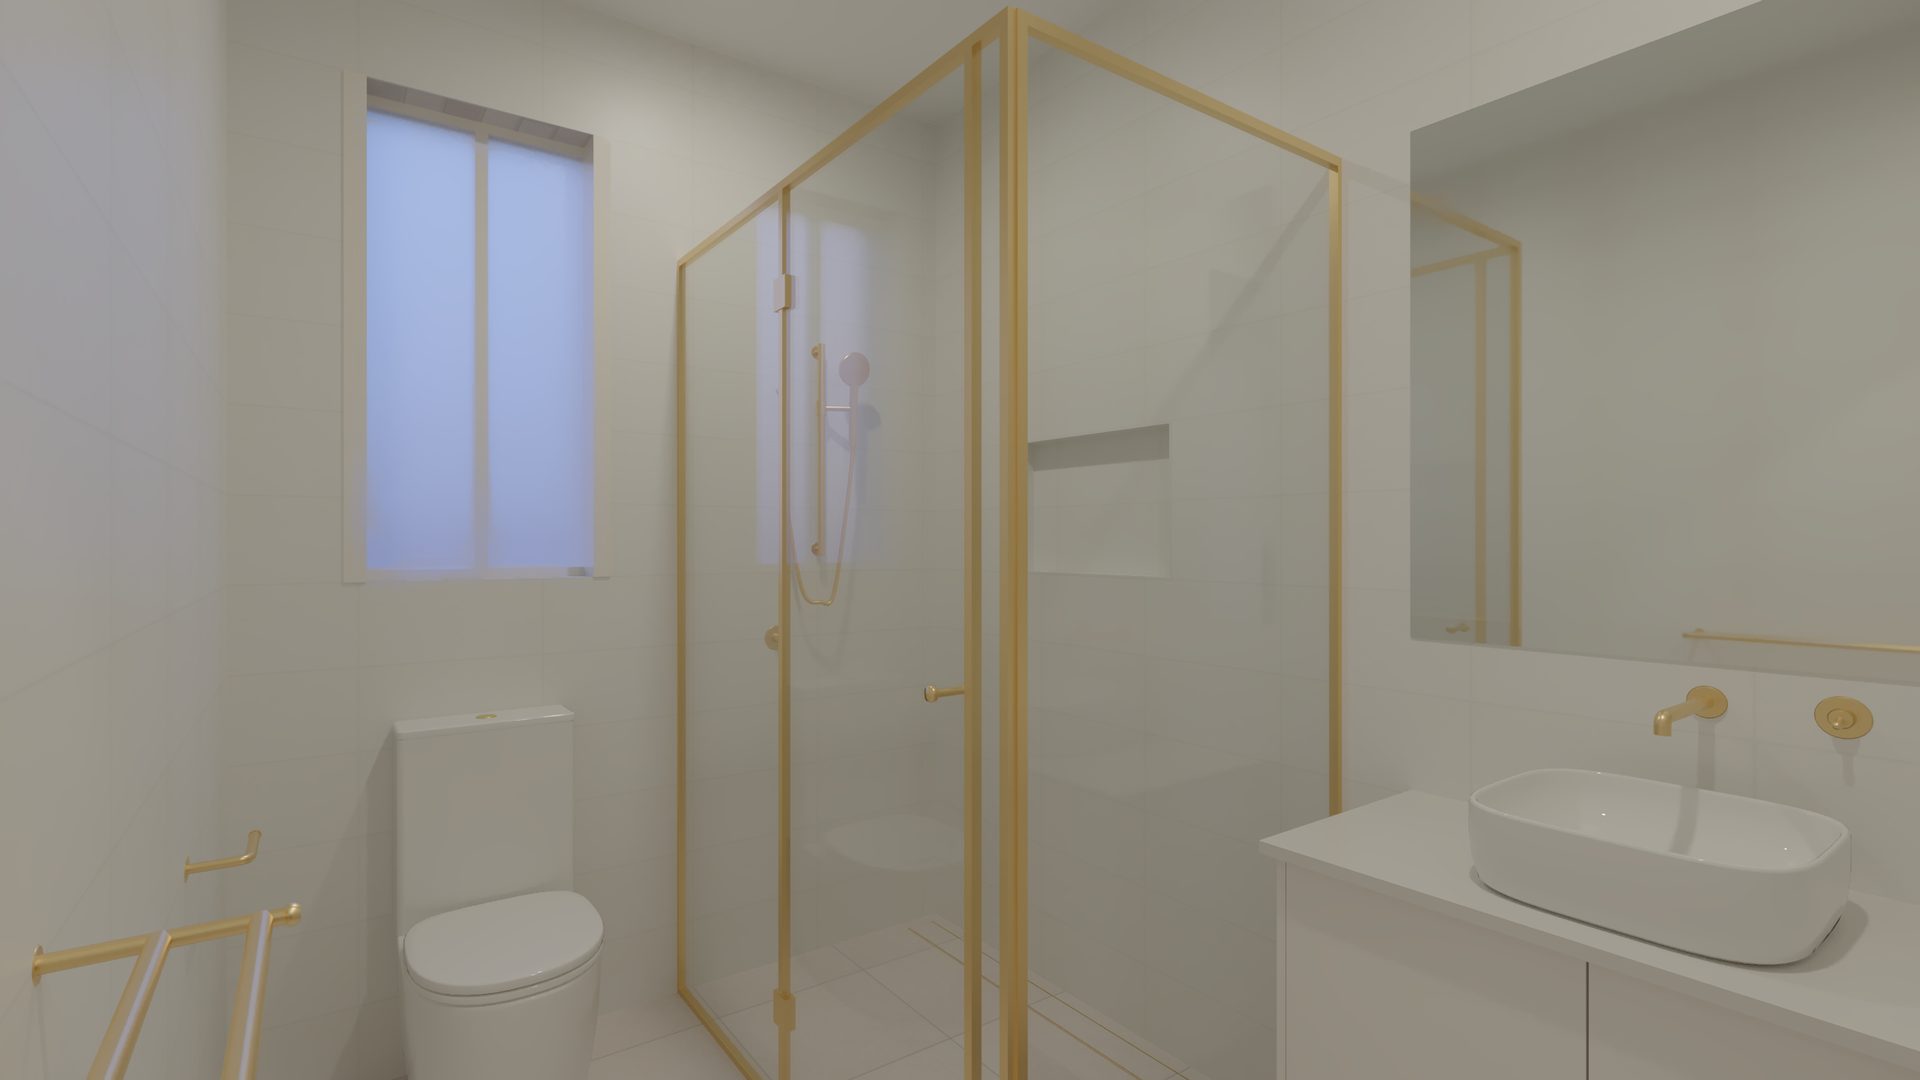
09 Powder room Dusk
The shower with its gold-framed screen, white wall tiles, a vessel basin and brushed gold tapware.
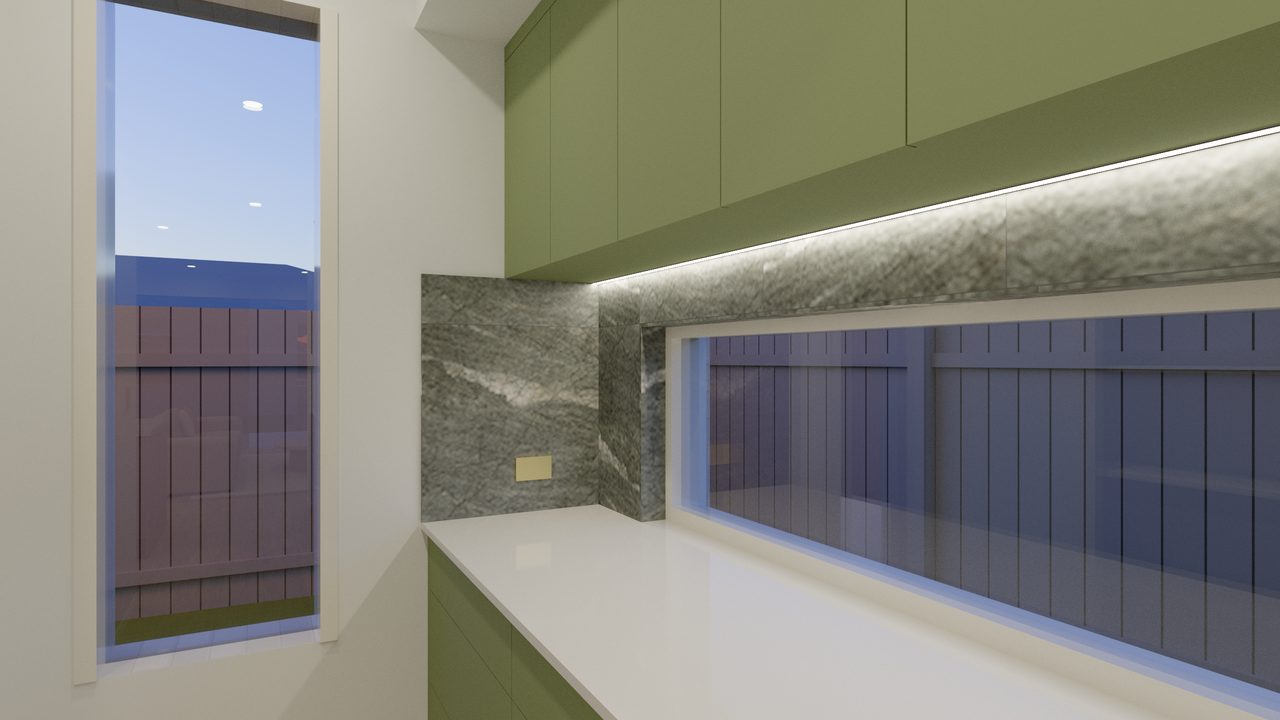
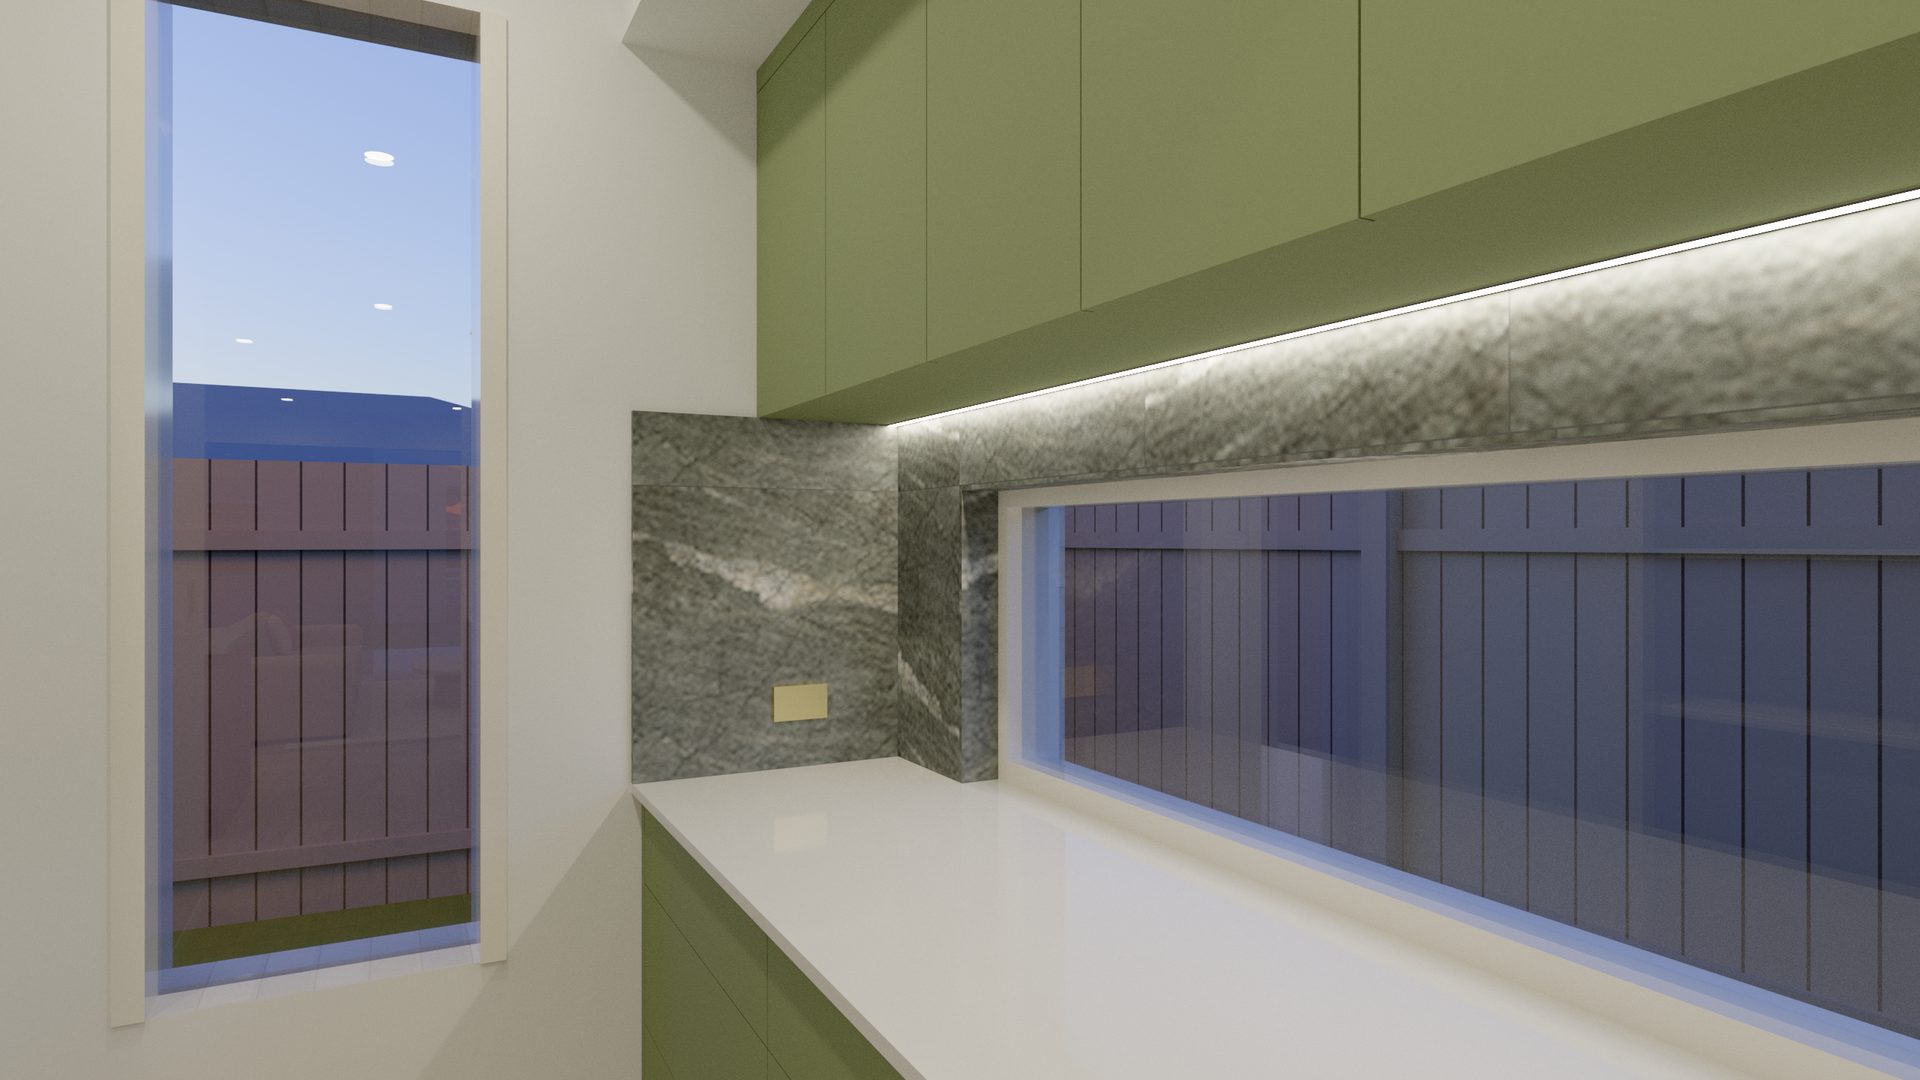
10 Butler's pantry Dusk
Topiary Venette cupboards, the marble-look splashback and a long window over the bench.
First floor
11–16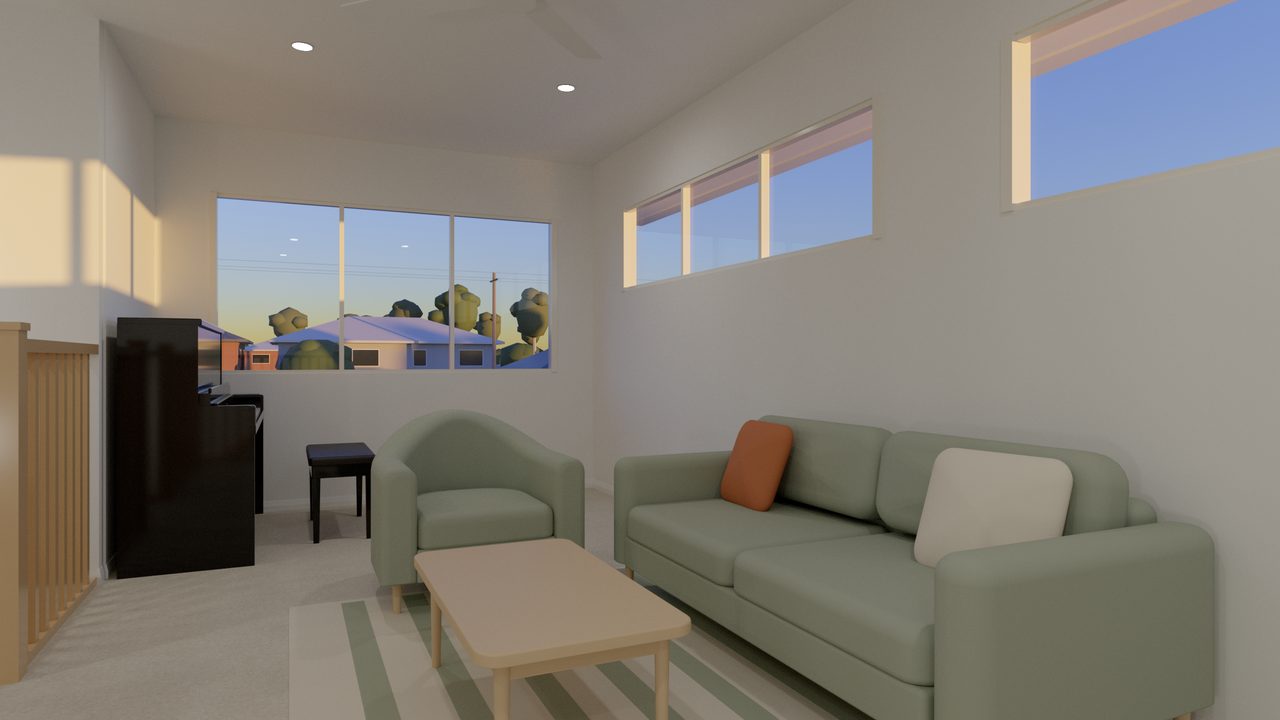
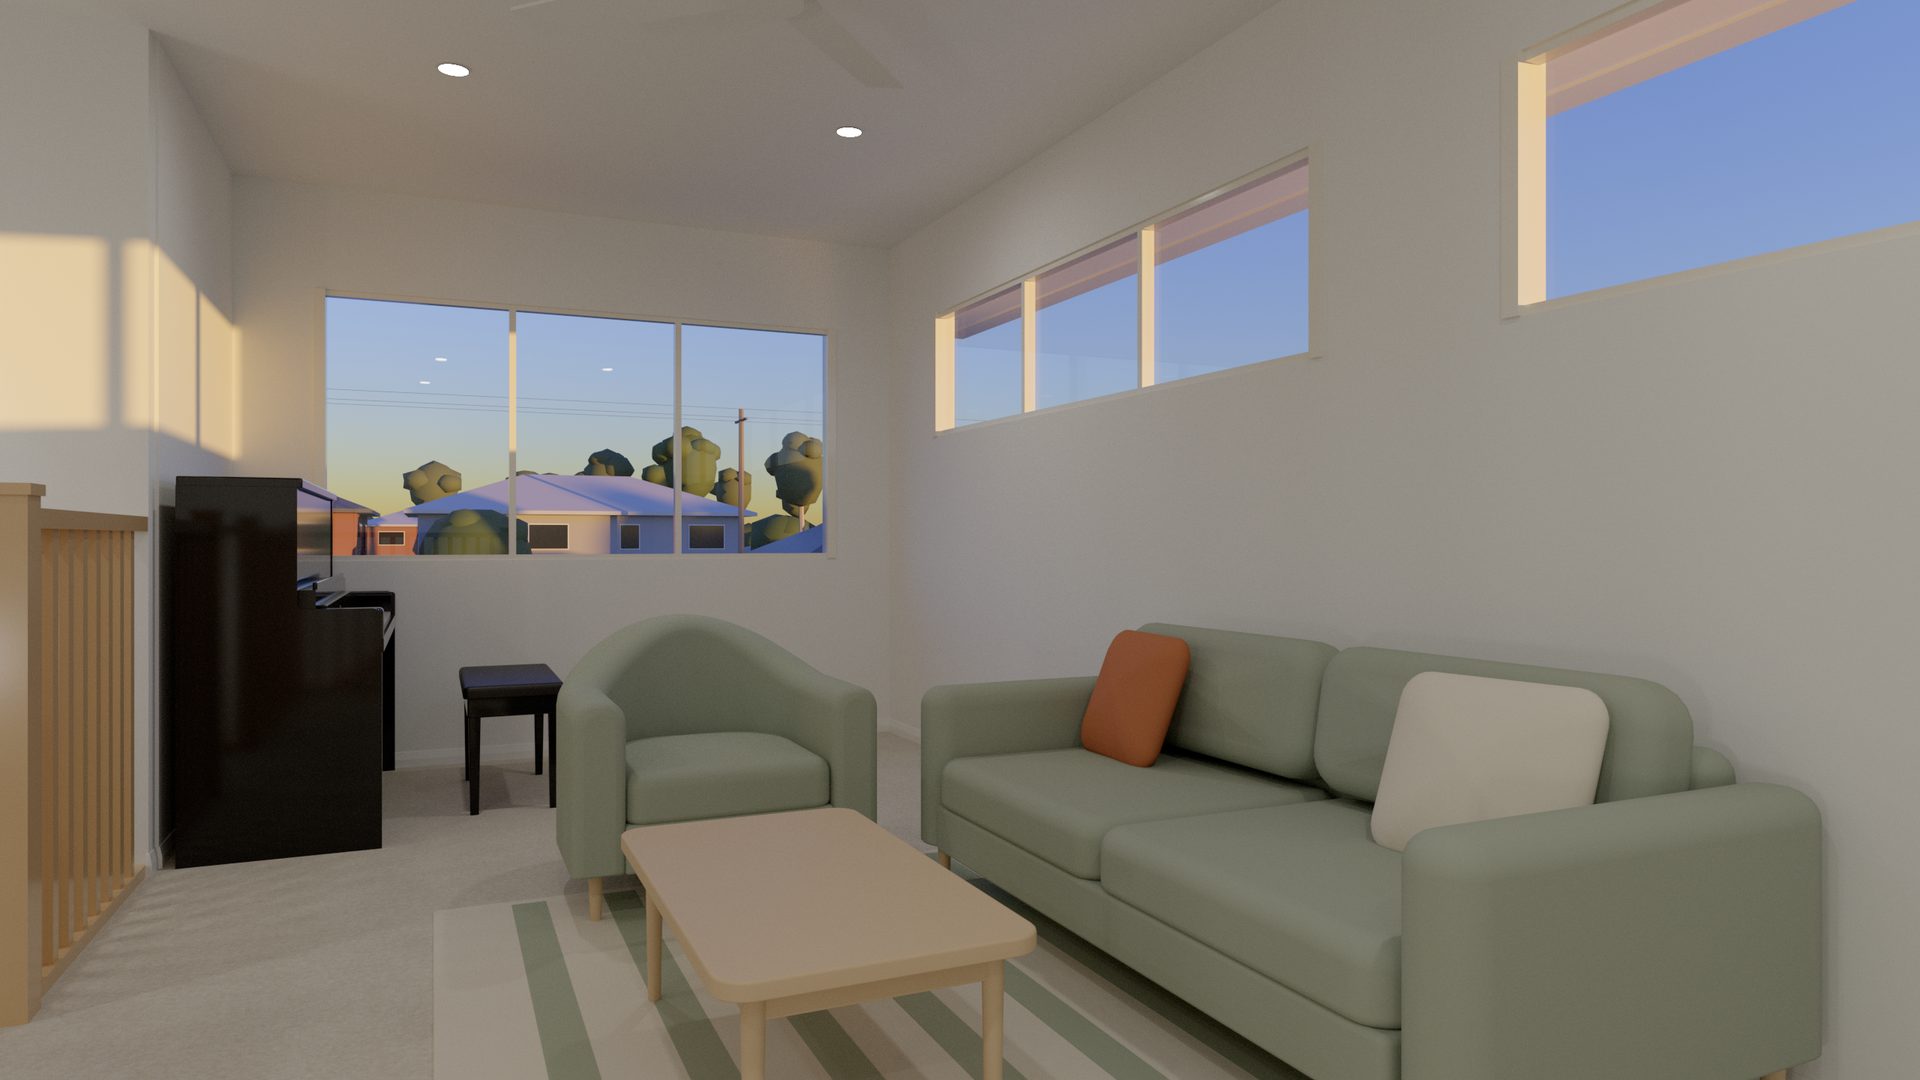
11 Rumpus Dusk
The upstairs rumpus, with a small lounge suite, a striped rug and the upright piano by the window.
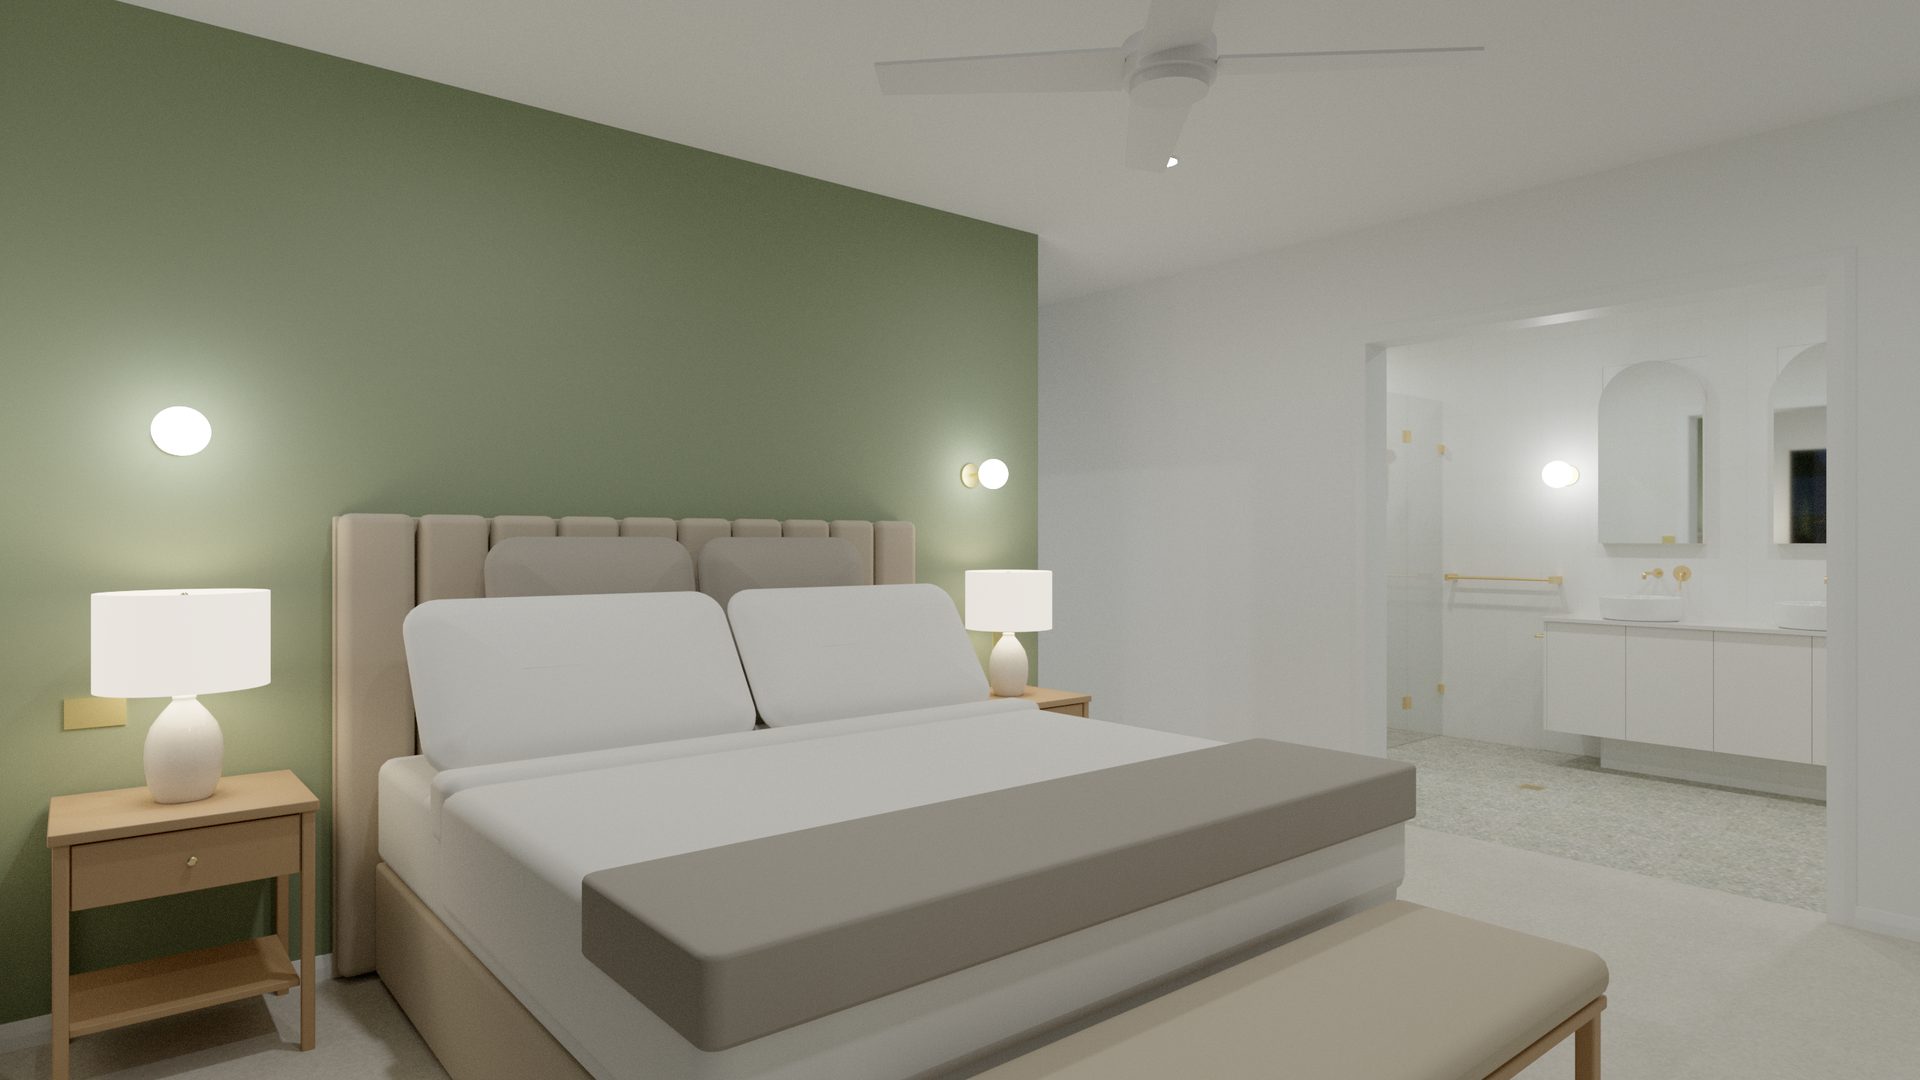
12 Master bedroom Night
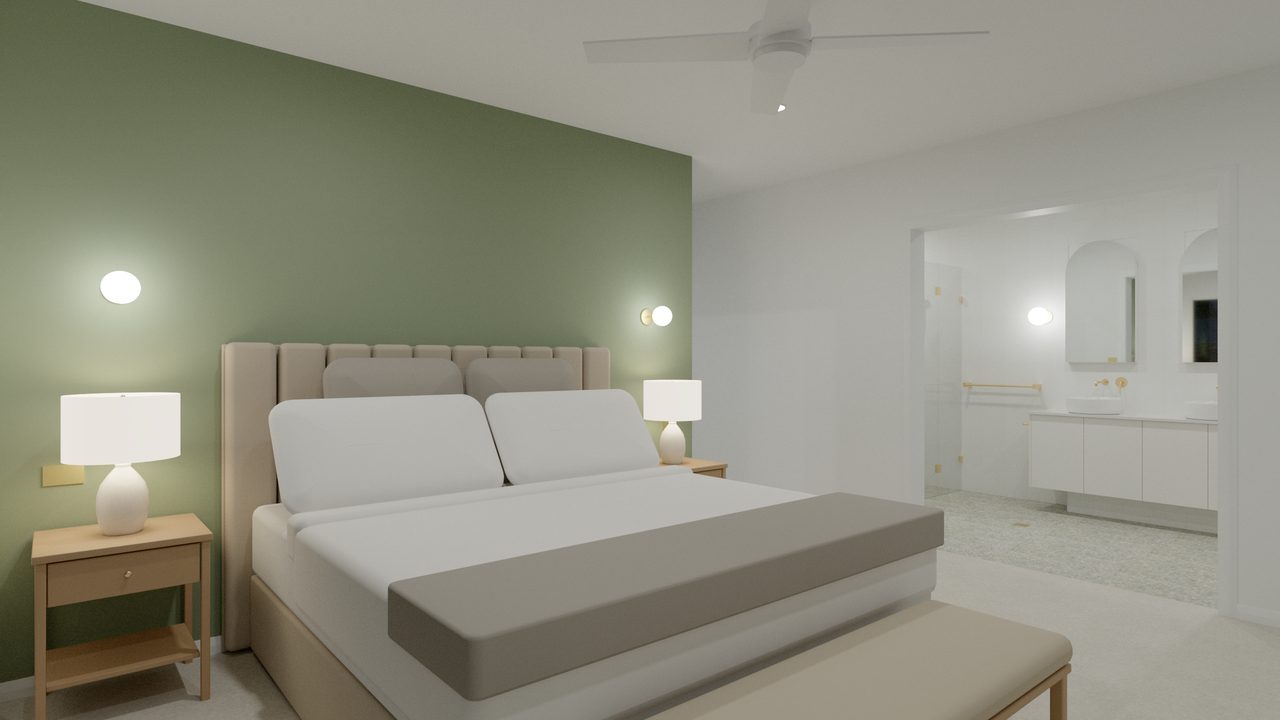
The king bed against the Gardenia Leaf feature wall, with the bedside lamps and wall lights on.
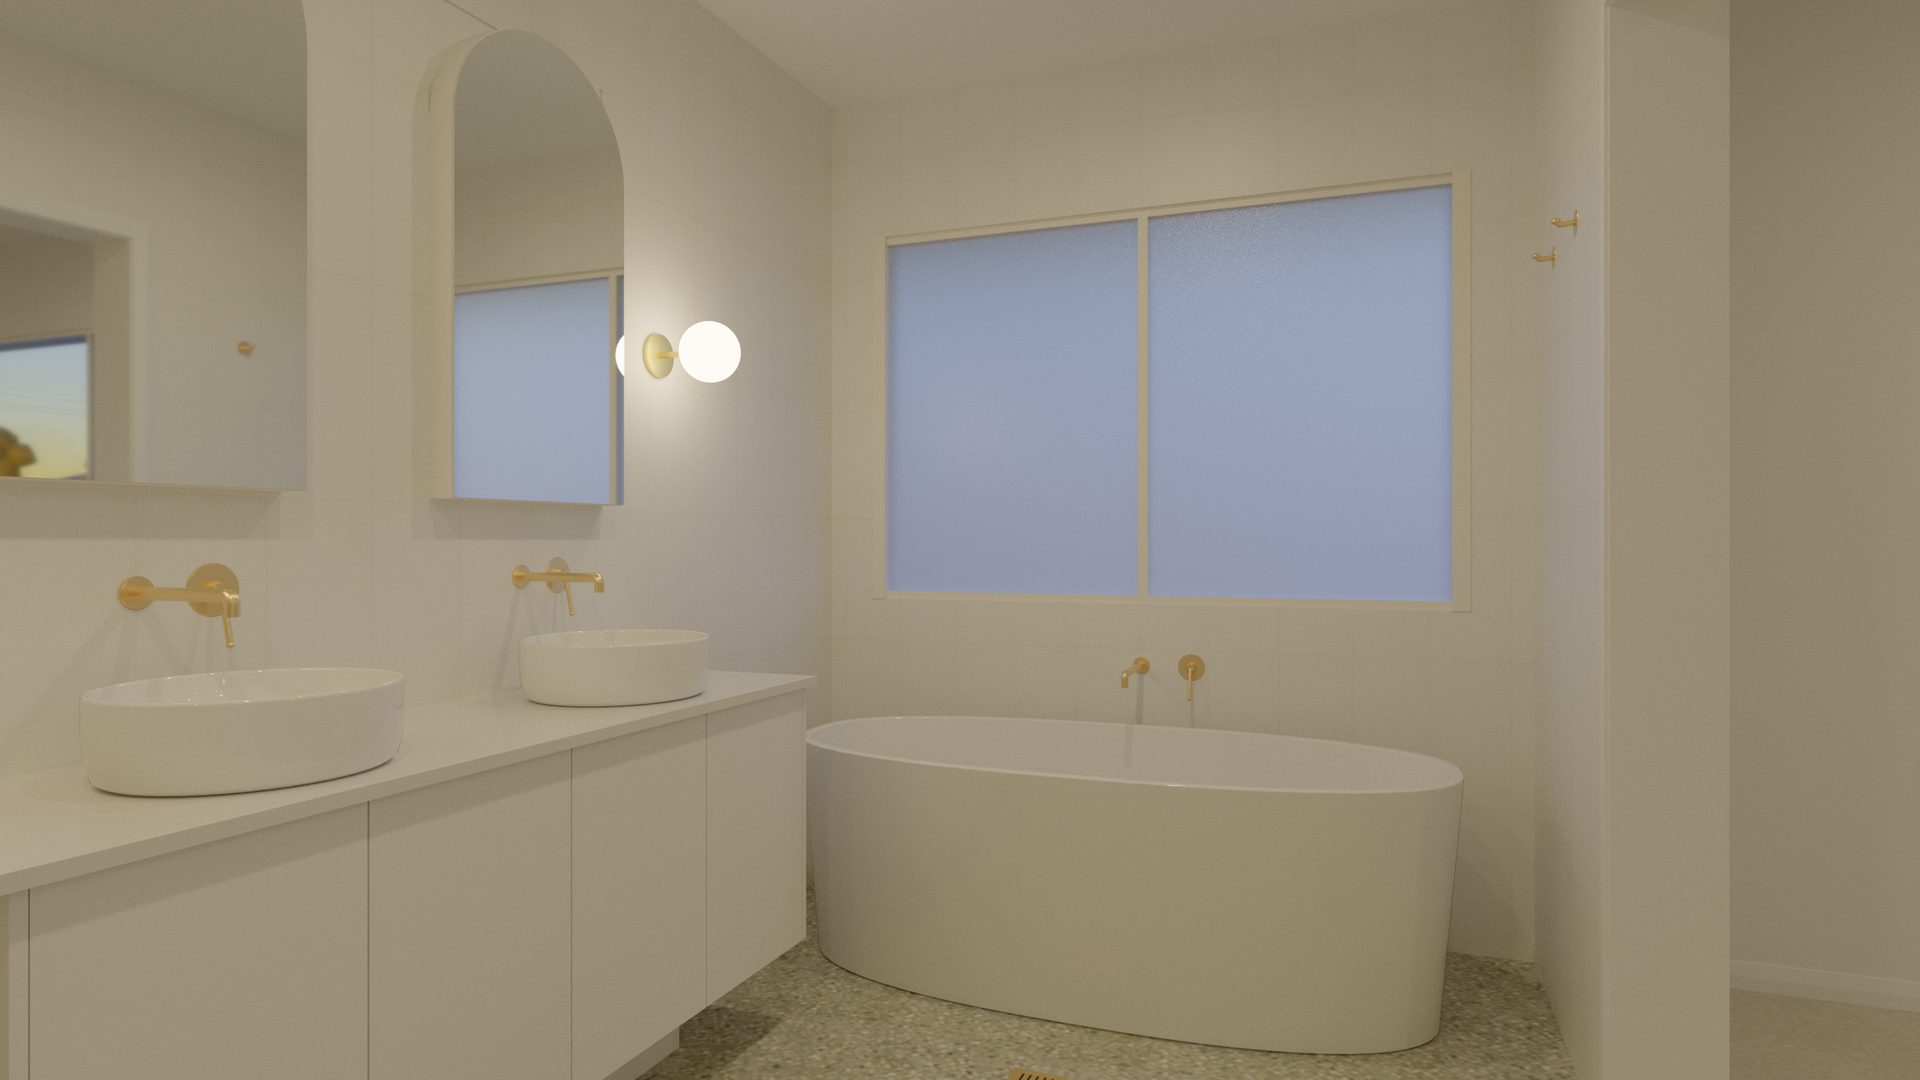
13 Ensuite Dusk
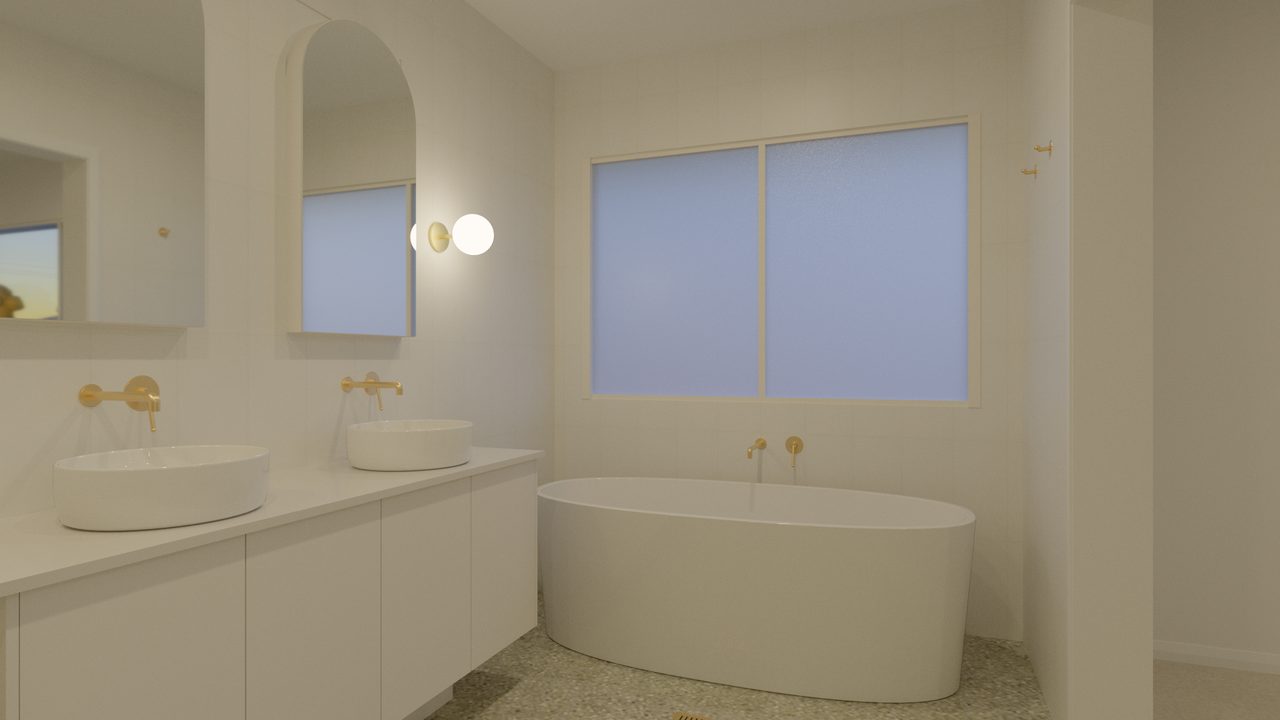
The double vanity with arched mirrors, a freestanding bath and brushed gold tapware.
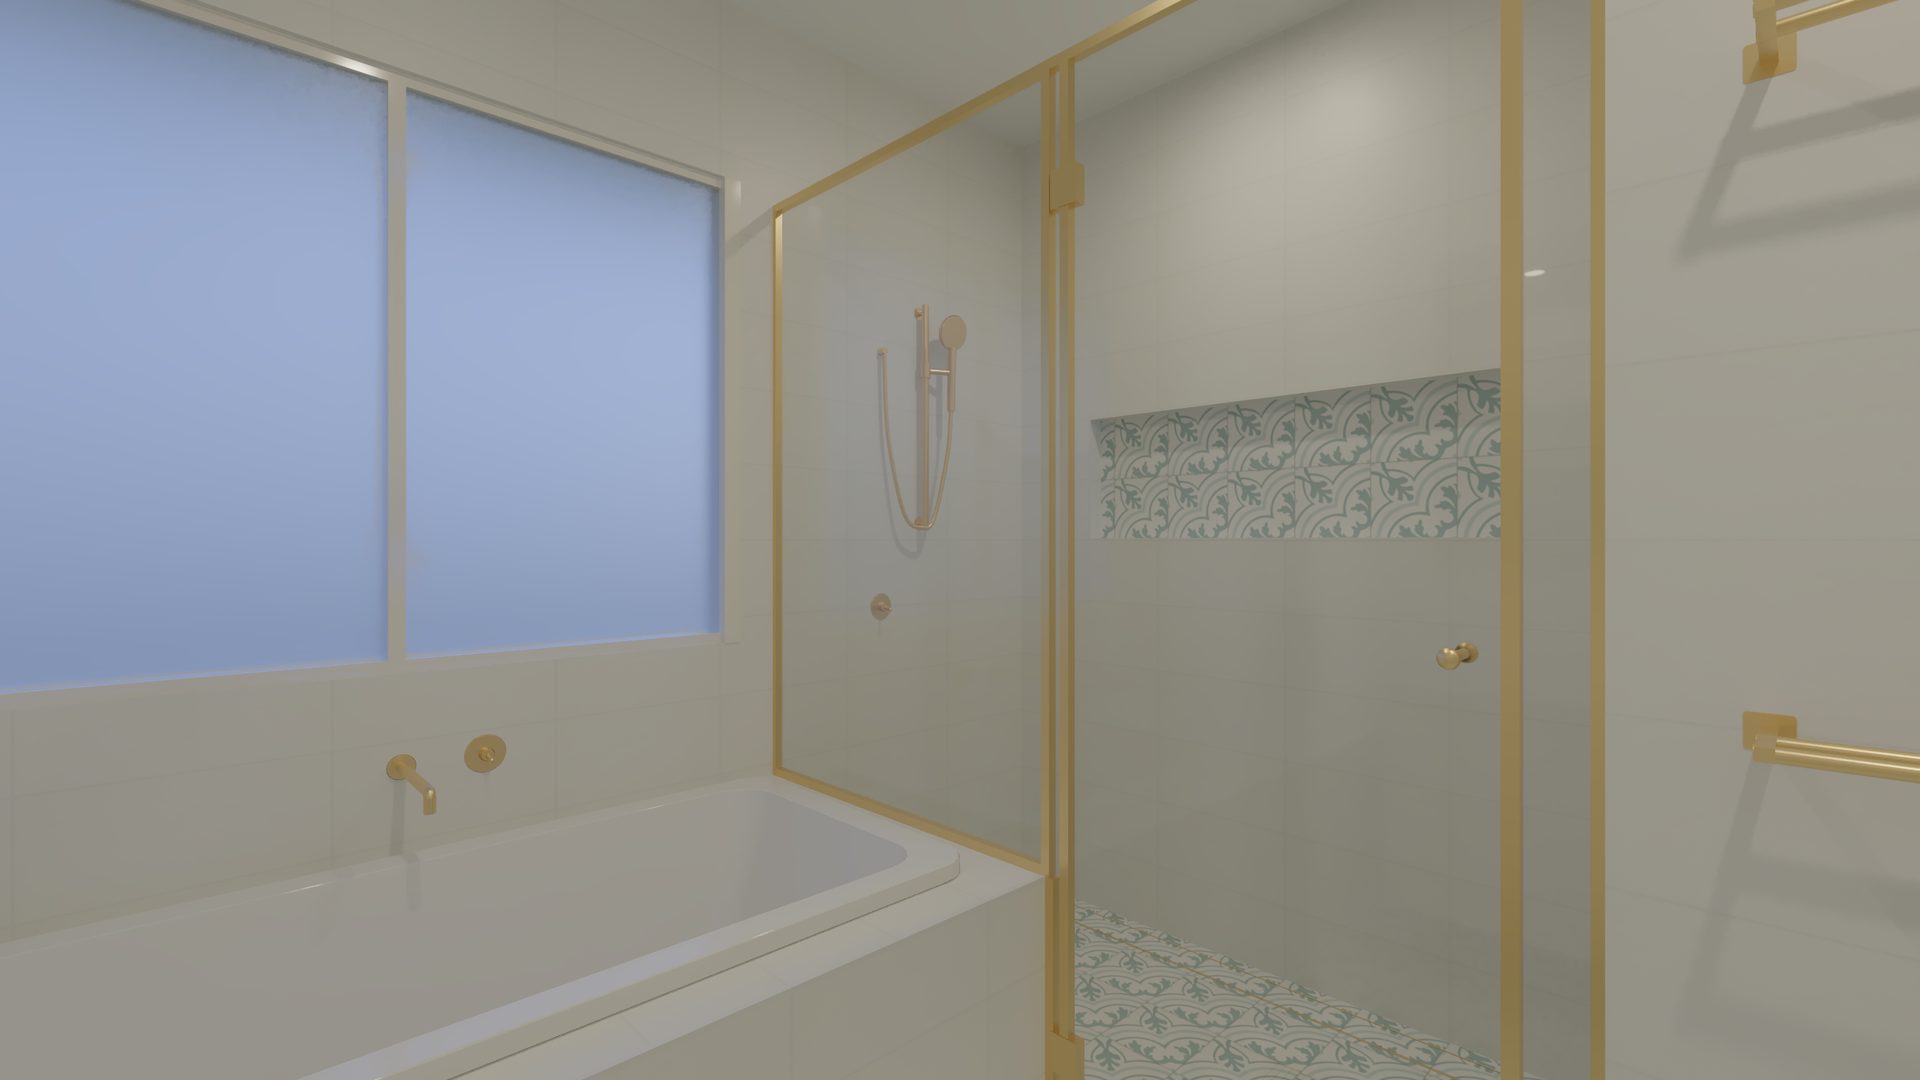
14 Main bathroom Dusk
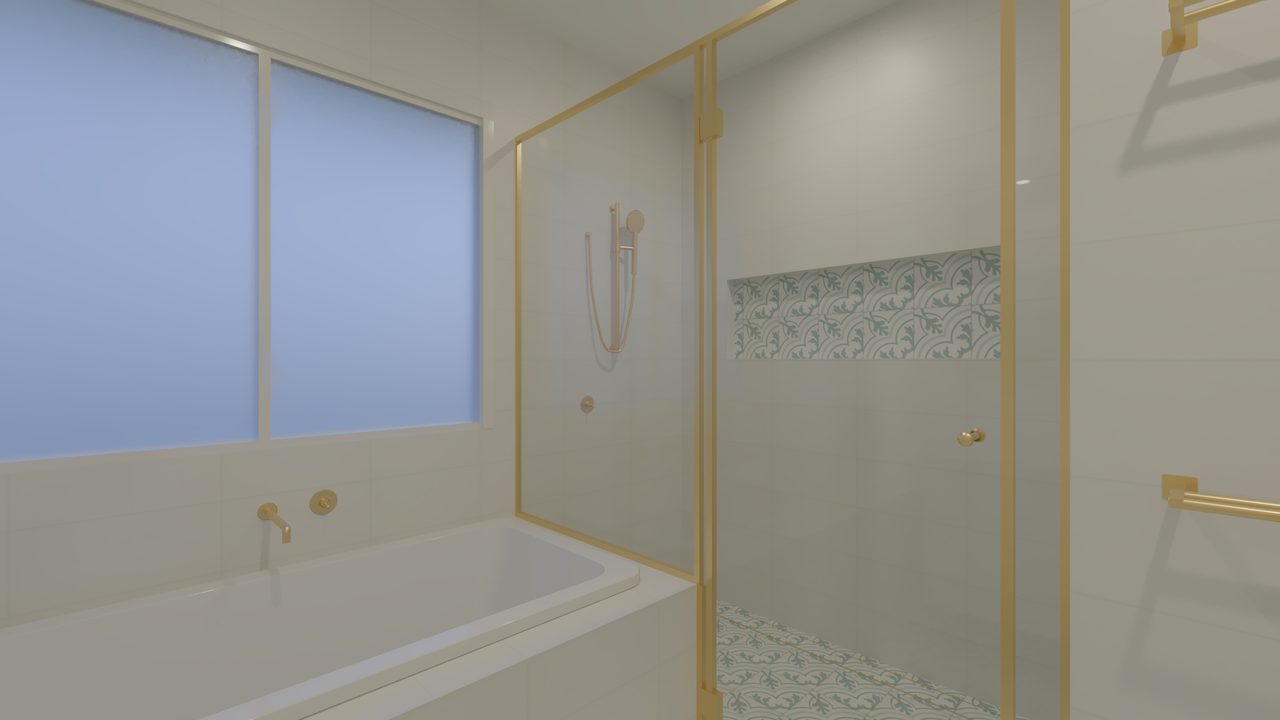
The bath, the shower with its gold-framed screen and the Revival Xanadu tiles in the niche and shower floor.
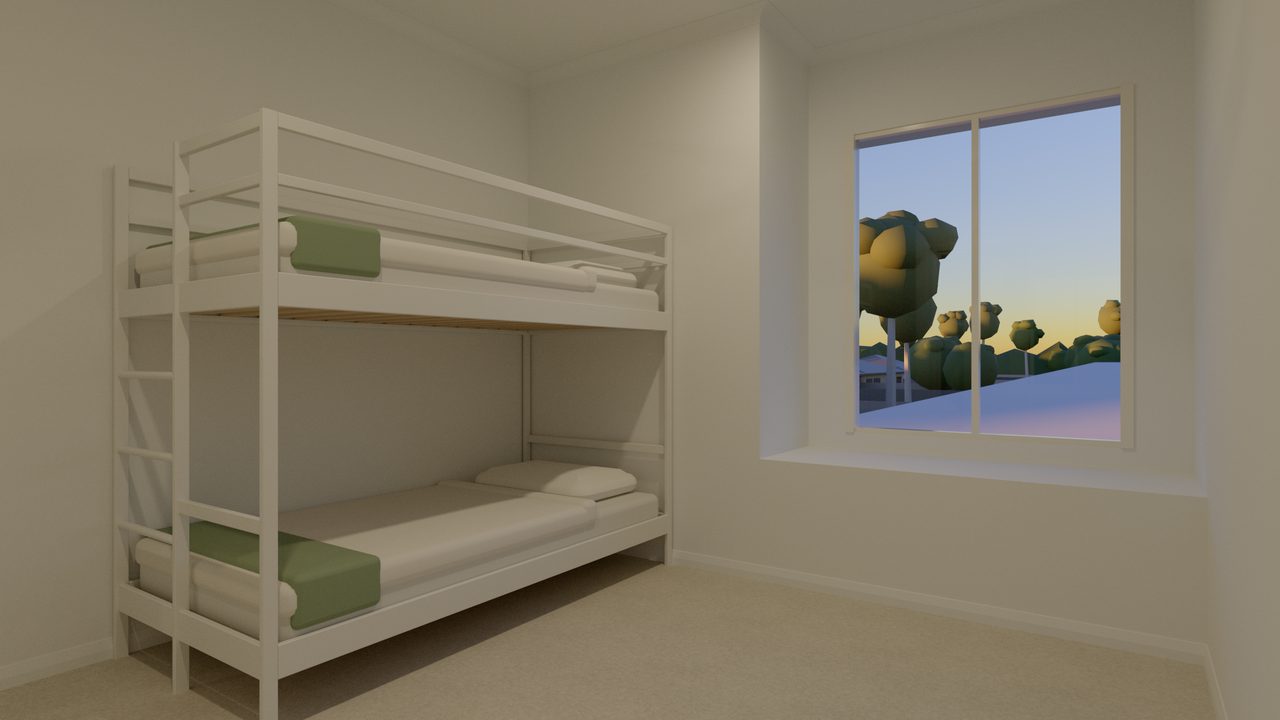
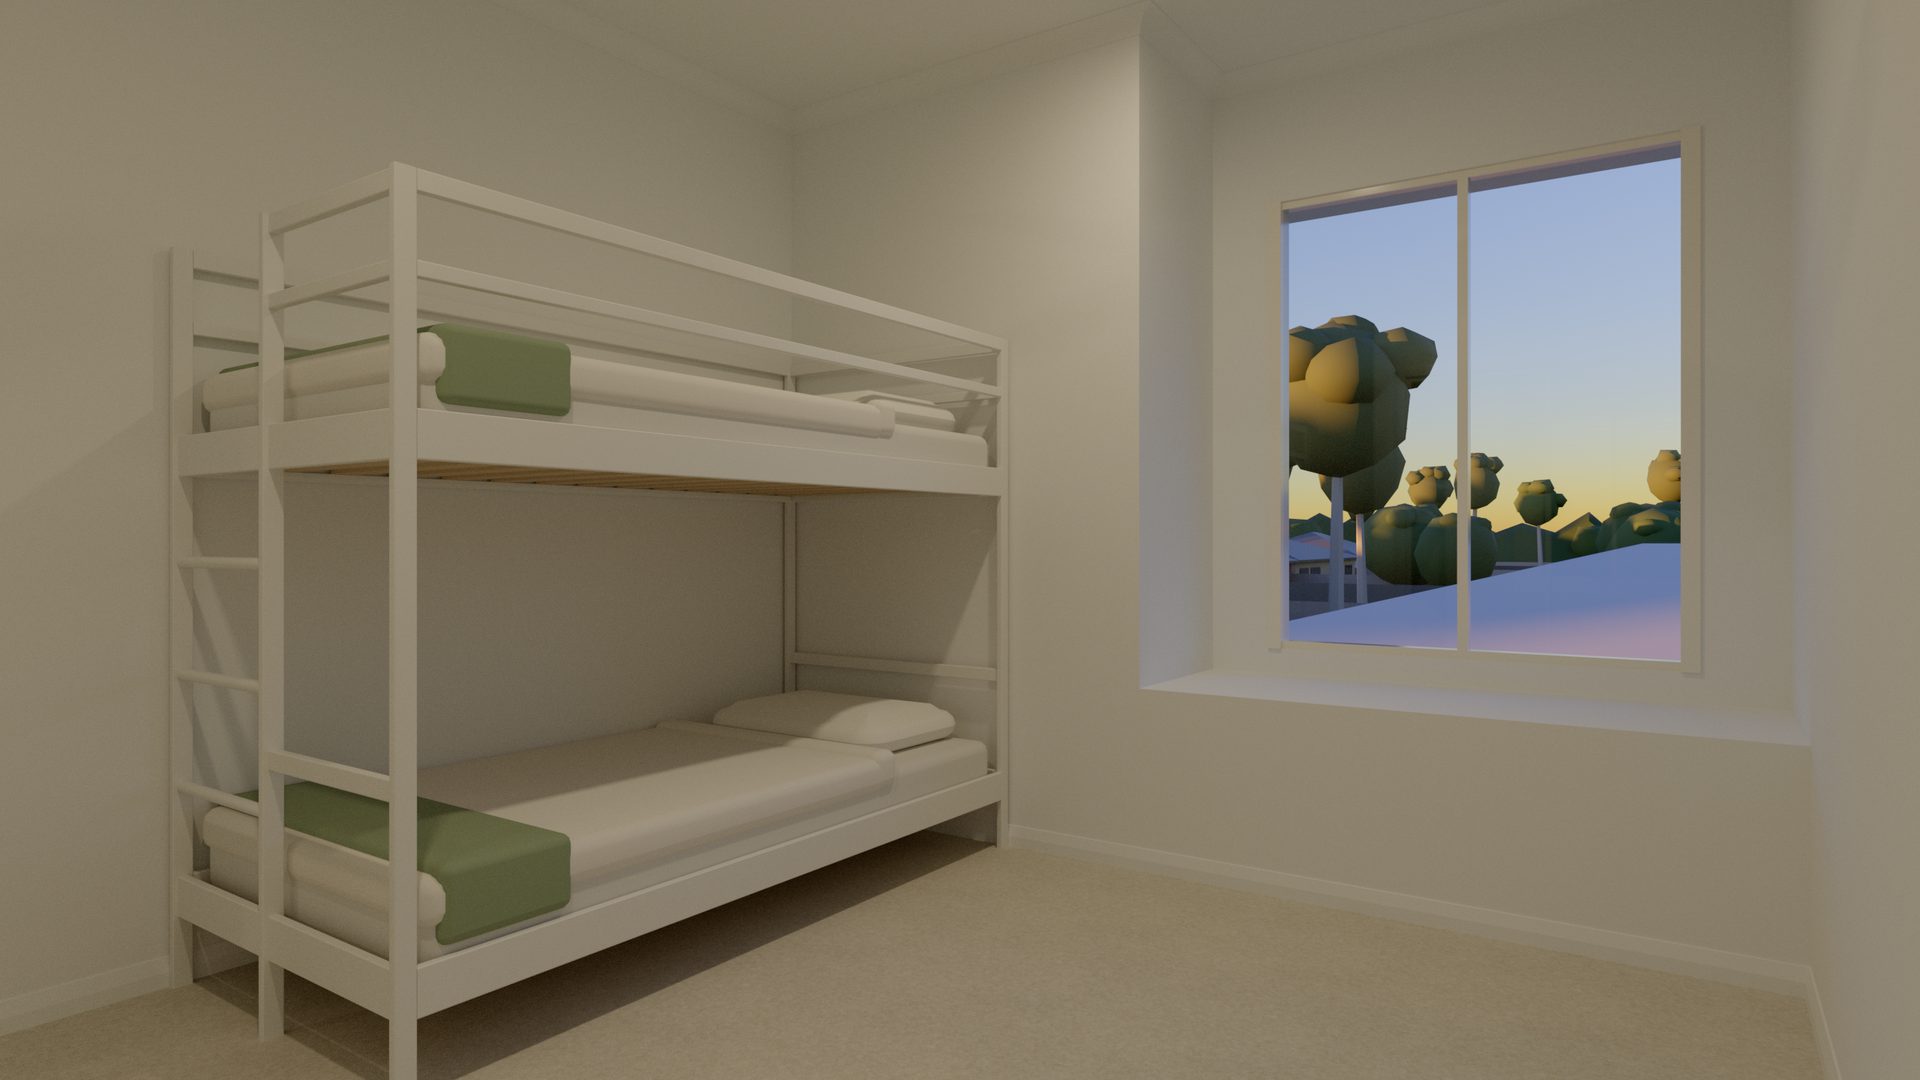
15 Bedroom 2 Dusk
The single-over-single bunk bed. Bedrooms 3 and 4 have the same bunk.
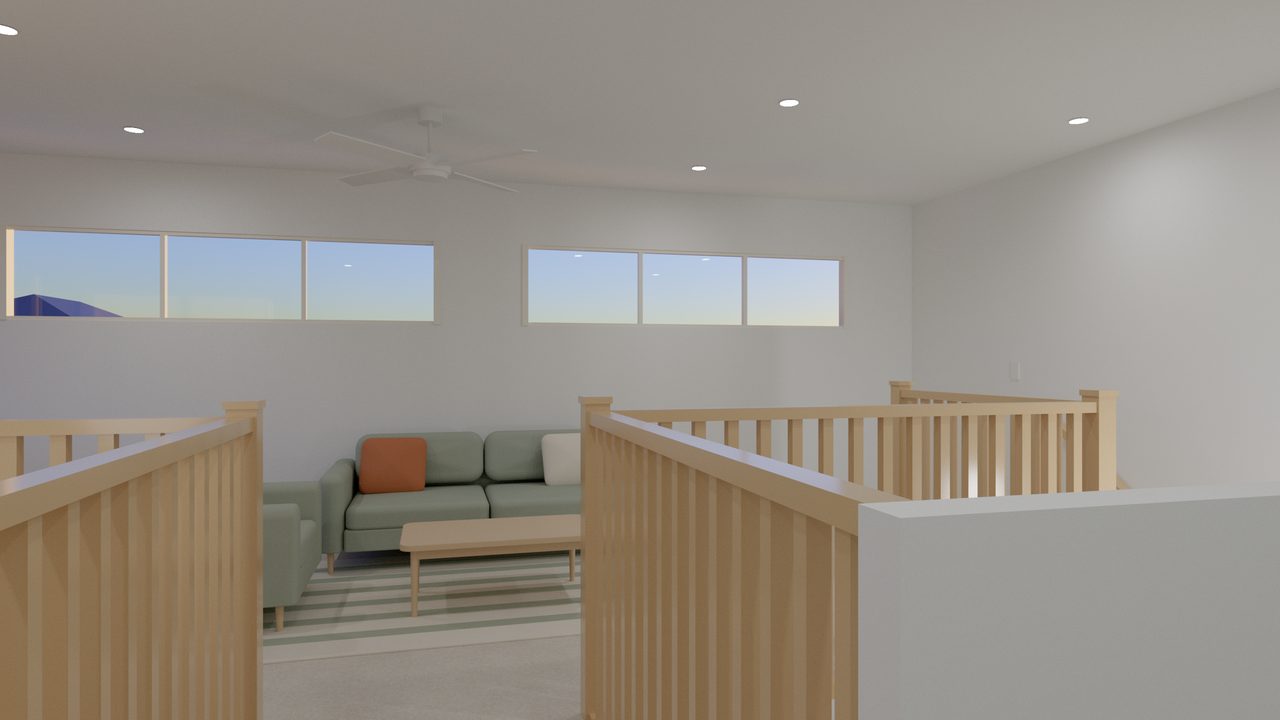
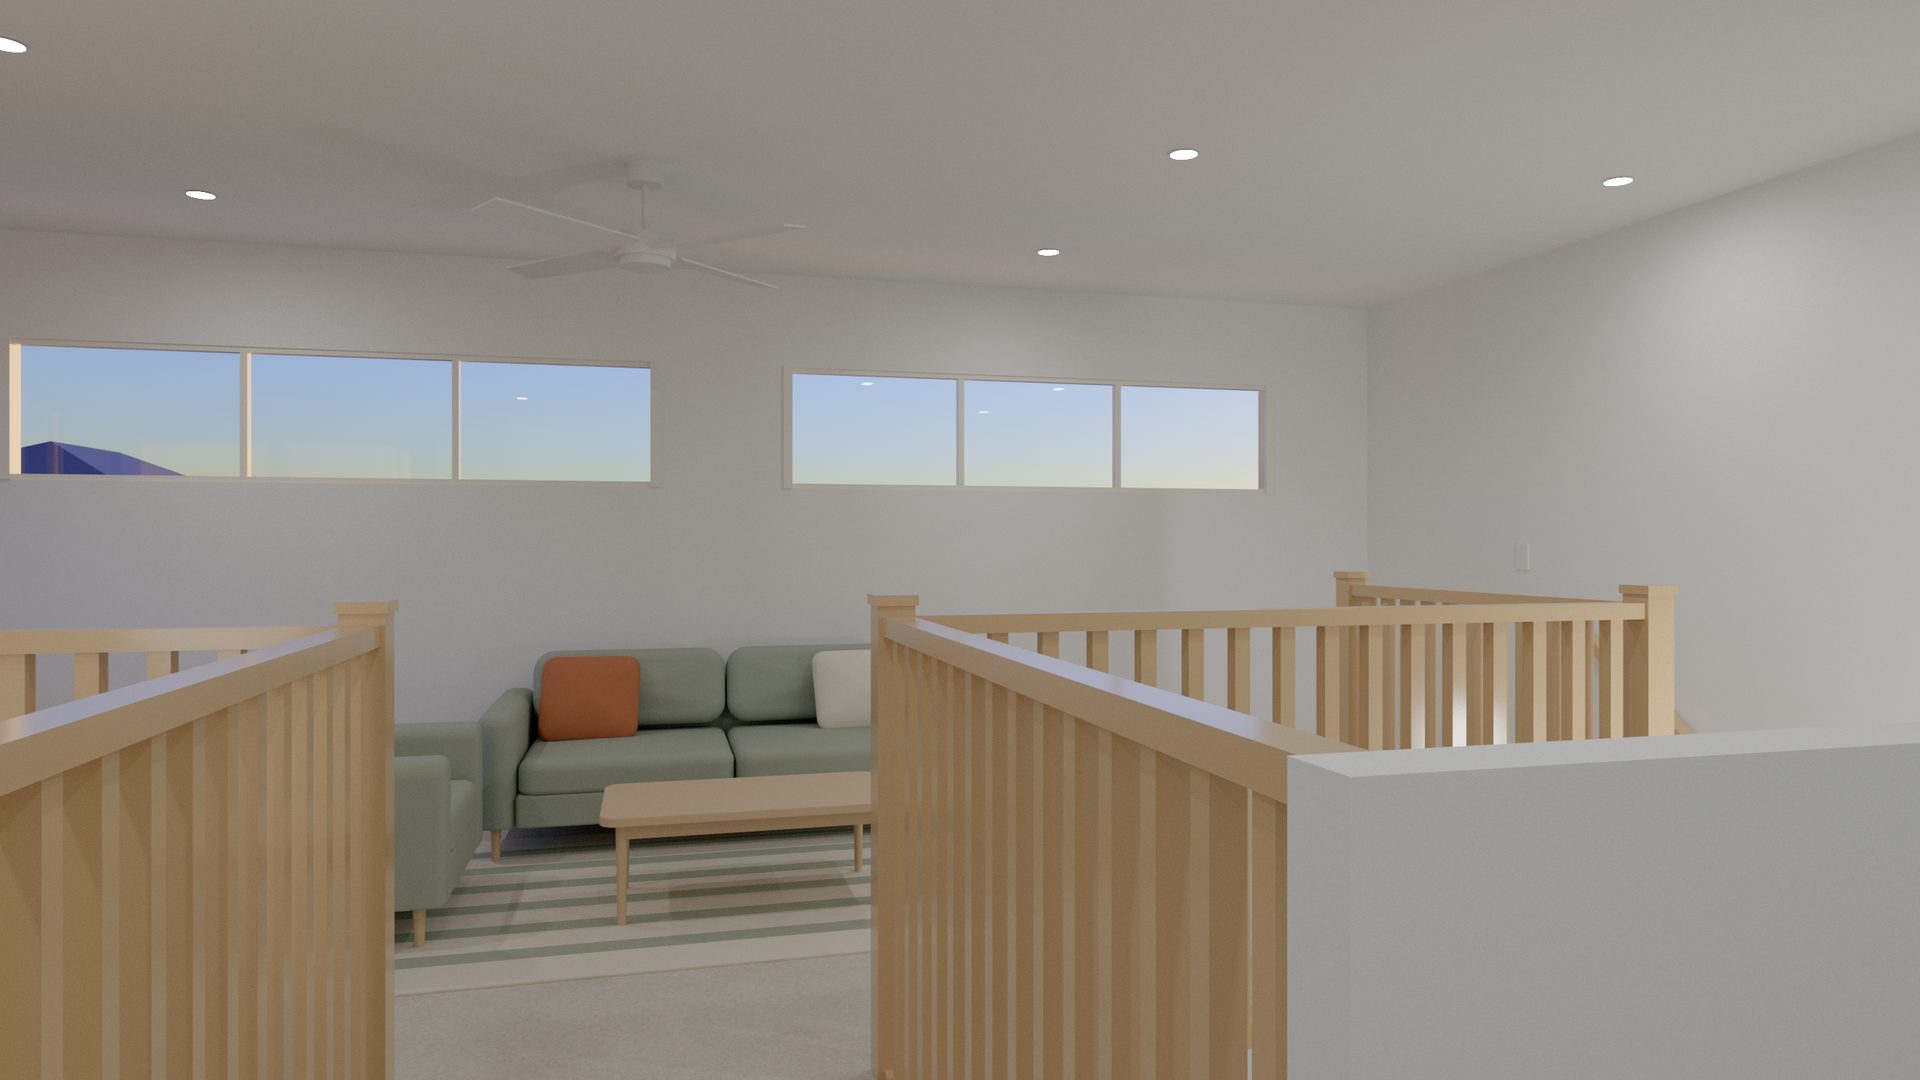
16 Landing and void Dusk
The stair and void balustrades on the upstairs landing, with the rumpus beyond.
In 3D
Walk through it yourself
Every room, in your browser. The 3D model is a 2.7 MB download.